









COMING SOON · OPEN HOUSE SUN AUG 9 · 1–4 PM ACTIVE · FOR SALE

109 Elton Ave

Hamilton, NJ 08620 · Mercer County · Corner Lot

$474,900 MLS # NJME2081454 · $278.37 / sq ft
3Bedrooms
2Full Baths
1,706Sq Ft
3Levels
1961Year Built
SUNDAY 9 AUGUST 2026 · 1–4 PM
COMING SOON · PUBLIC OPEN HOUSE

Come See It in Person 🏡

Sunday, August 9 · 1:00 PM – 4:00 PM

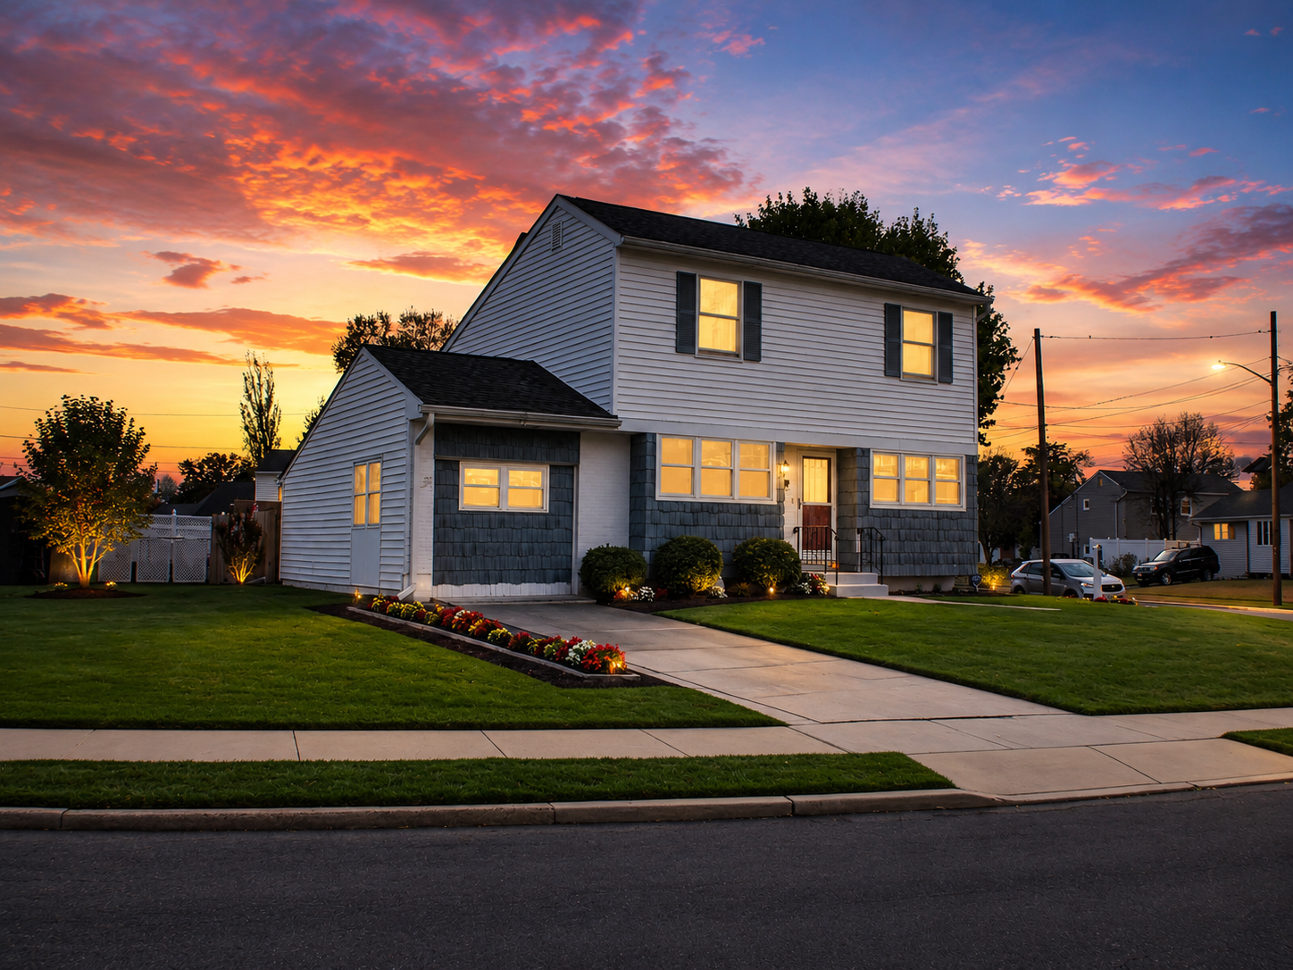
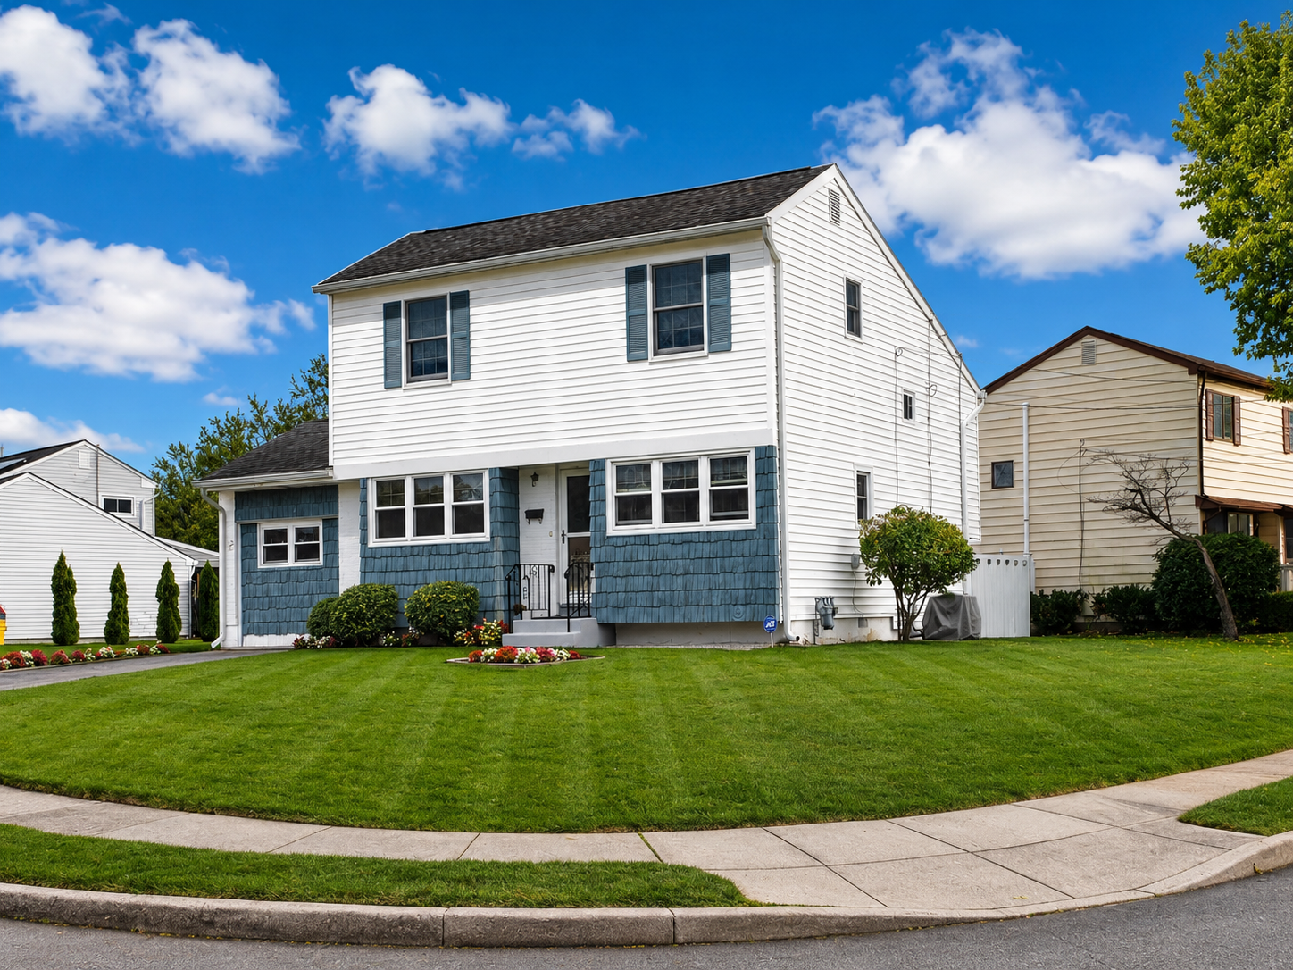
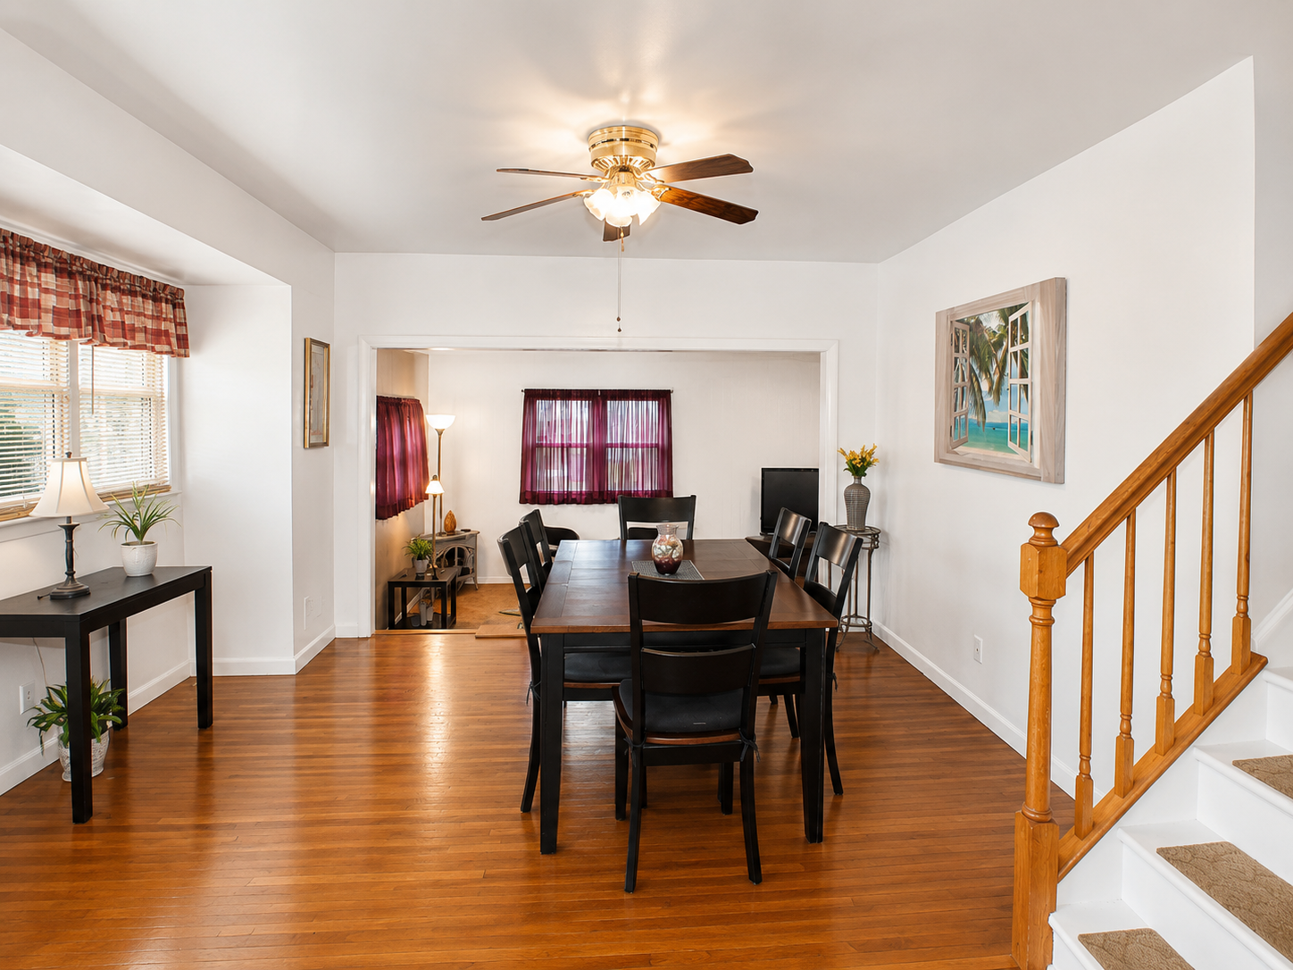
Be among the first to tour this well-kept, move-in-ready 3-bedroom split-level on a spacious corner lot in Hamilton Township — third-floor primary suite, hardwood floors, and money-saving leased solar. Expected on market August 5. Hosted by Matti Curro of Team Skopas, Keller Williams Premier. No appointment needed — just stop by!

QR code — scan to sign in to the 109 Elton Ave Open House
SIGN IN AT THE DOOR Scan to Register for the Open House

Point your phone camera at the code

Matti Curro — Open House host, Keller Williams Premier
OPEN HOUSE HOST · TEAM SKOPAS Matti Curro Keller Williams Premier · (609) 784-4524
NOW ACTIVE · FOR SALE
ACTIVE LISTING

Book Your Private Showing

Available now · Flexible showings

This move-in-ready 3-bedroom split-level on a corner lot in Hamilton Township is active and available. Missed the open house? No problem — contact Matti Curro of Team Skopas to arrange a private tour at a time that works for you.

Matti Curro — REALTOR®, Keller Williams Premier
SCHEDULE A TOUR WITH Matti Curro Team Skopas · Keller Williams Premier · (609) 784-4524

Why You'll Love 109 Elton Ave

A well-kept, move-in-ready split-level on a spacious corner lot — comfortable, efficient, and full of character in desirable Hamilton Township.

☀️

Money-Saving Leased Solar

A leased solar panel system helps reduce your monthly electric costs — efficiency built right in.

🛏️

Third-Floor Primary Suite

A private retreat with a spacious sitting area and a large full bathroom all to yourself.

🌳

Spacious Corner Lot

A charming home set on a 0.11-acre (50 × 96) corner lot with driveway parking.

🍳

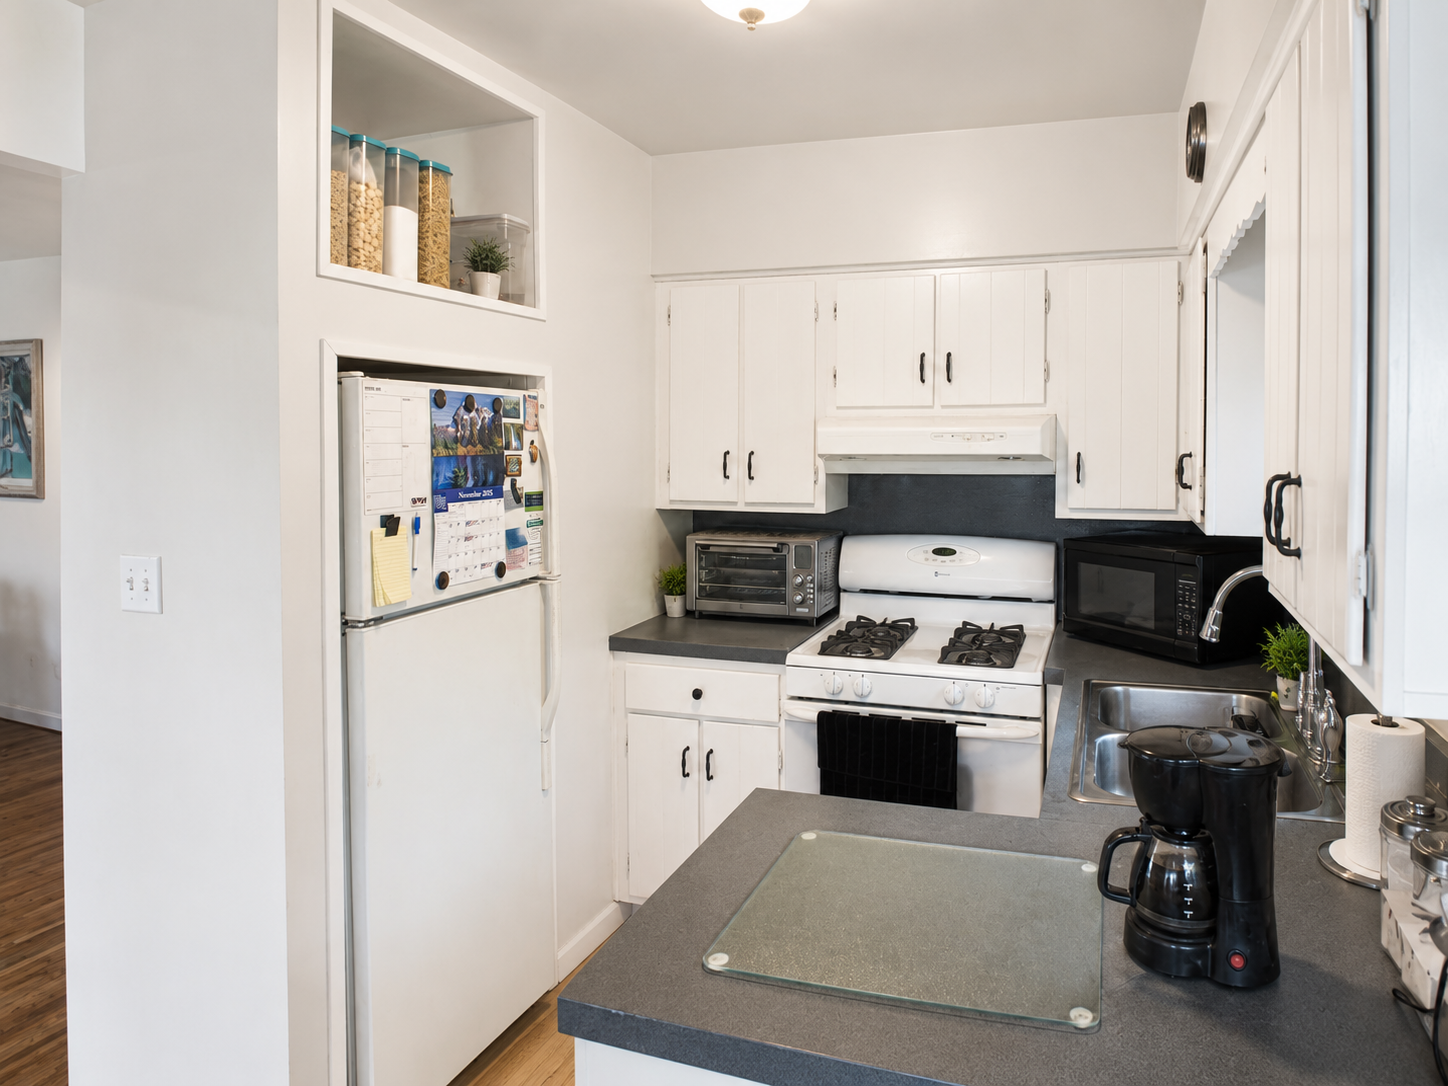
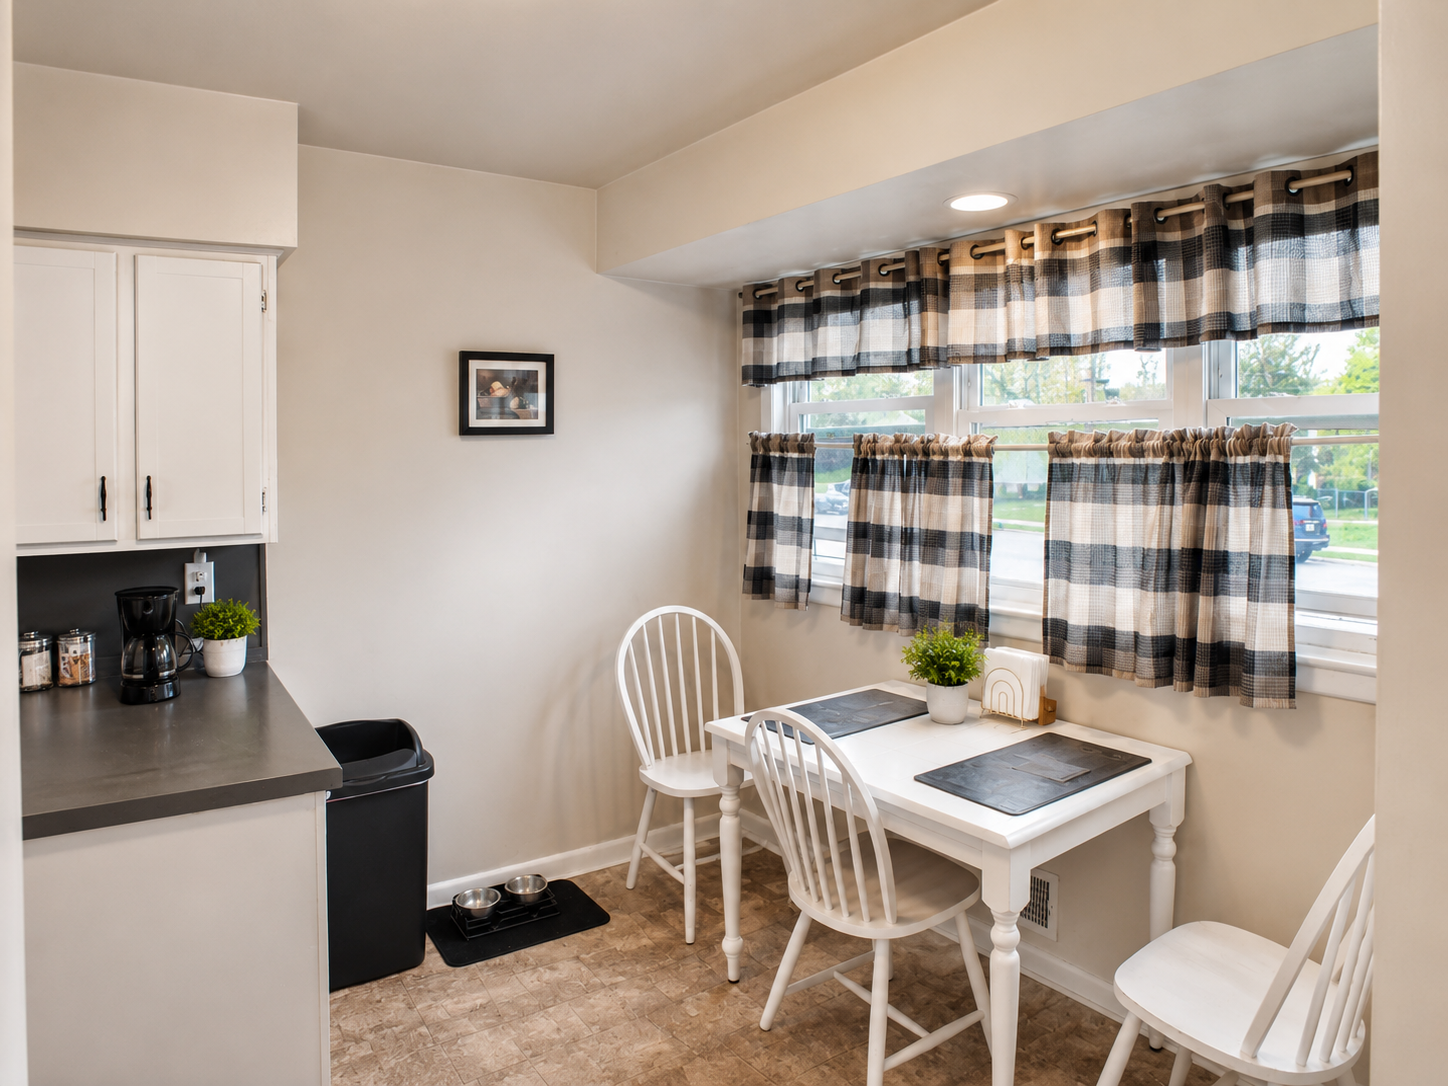
Eat-In Kitchen

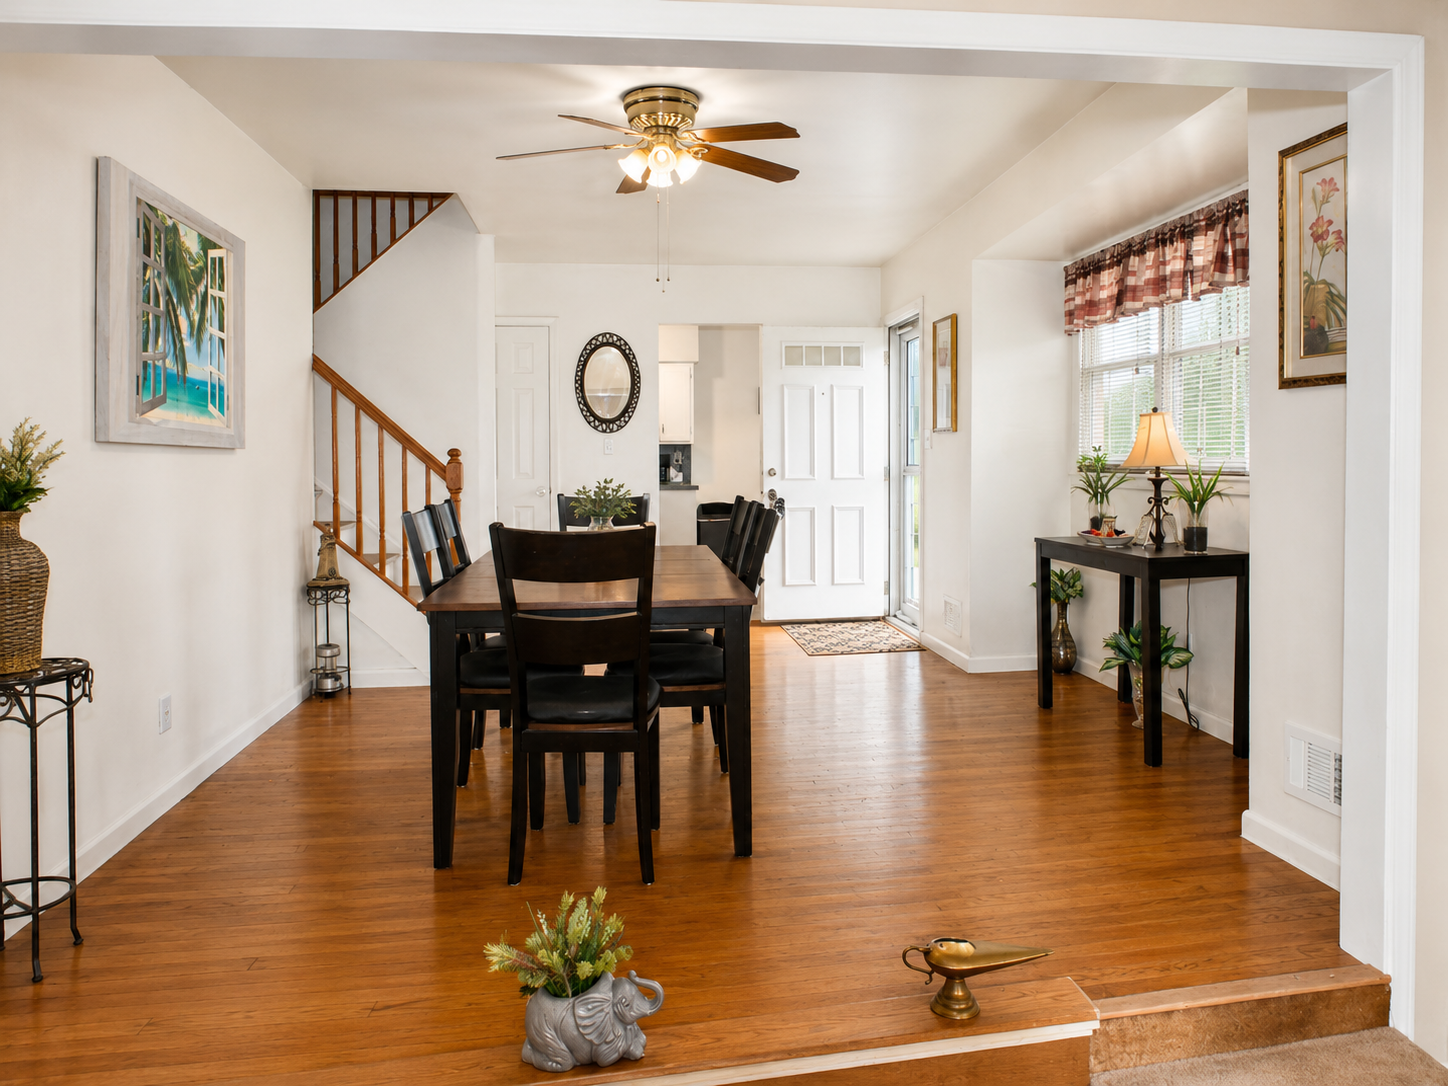
A comfortable eat-in kitchen with a dedicated dining area — right at the heart of the home.

🪵

Hardwood & Carpet

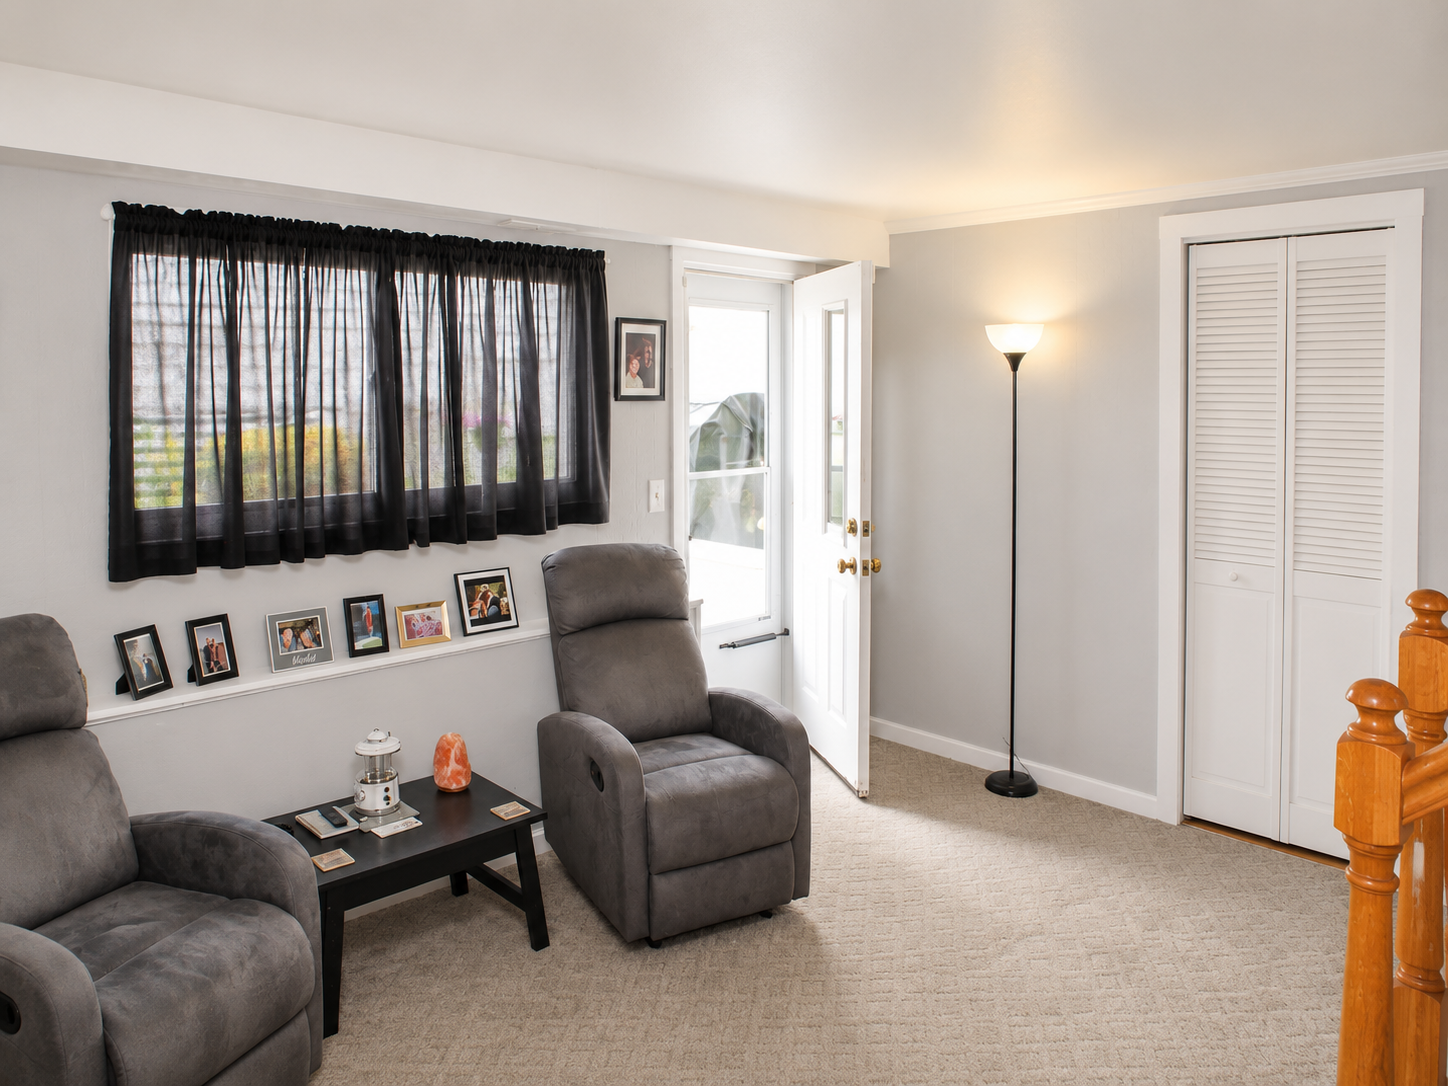
Warm hardwood floors paired with comfortable carpeting throughout the living spaces.

❄️

Central Air + Instant Hot Water

Central A/C for year-round comfort plus an instant hot-water system.

🏡

Partially Finished Basement

Flexible lower level with an office and living room — plus basement laundry.

Move-In Ready

In very good condition and ready for its next owner — just unpack and settle in.

📍

Desirable Hamilton Twp

Convenient Yardville/Hamilton Square location in the Hamilton Township school district.

Property Details

📋 Listing

MLS #
NJME2081454
Price
$474,900
Price / Sq Ft
$278.37
Status
Coming Soon · On Market Aug 5Active · For Sale
Expected On Market
08/05/2026
Ownership
Fee Simple
Sale Type
Standard
Possession
31–60 Days CD
Acceptable Financing
Cash, Conventional, FHA

🏠 Structure

Style
Bi-Level / Split Level
Structure Type
Detached
Levels / Stories
3
Year Built
1961
Above-Grade Fin. SQFT
1,706
Property Condition
Very Good
Basement
Yes · Partially Finished
Beds / Baths
3 BD · 2 Full

🔧 Construction

Construction Materials
Block, Frame
Foundation
Block
Roof
Shingle
Flooring
Hardwood, Carpet, Vinyl
Lot Size
0.11 ac / 4,800 sq ft
Lot Dimensions
50 × 96
Parking
Driveway

⚡ Utilities

Heating
Central
Heating Fuel
Electric
Cooling
Central A/C
Cooling Fuel
Electric
Electric Service
100 Amp
Hot Water
Instant Hot Water
Solar
Leased Panel System
Water / Sewer
Public / Public

💰 Taxes & Assessment

Annual Taxes
$8,116 (2025)
Assessed Value
$218,900 (2025)
Improvement Value
$136,200
Land Value
$82,700
Zoning
Residential
Block / Lot
02626 / 00010
Tax ID
03-02626-00010

📍 Location & Schools

County
Mercer (Hamilton Twp)
MLS Area
Hamilton Twp (21103)
School District
Hamilton Township
Subdivision
None Available
Waterfront
No
Furnished
No
Pool
No Pool

🛋️ Interior Features

Kitchen
Eat-In · Dining Area
Bathrooms
Stall Shower · Tub Shower
Comfort
Ceiling Fan(s) · Central Air
Flooring
Hardwood & Carpet
Laundry
Basement Laundry
Primary Suite
3rd Floor · Sitting Area · Large Bath

📜 Documents & Disclosures

Seller's Disclosure
Request from Matti
Lead Paint Disclosure
Request from Matti
Disclosures
Lead-Based Paint, Property Disclosure
Seller Concessions
No
Showings
By Appointment · 2 Hrs Notice

Room by Room

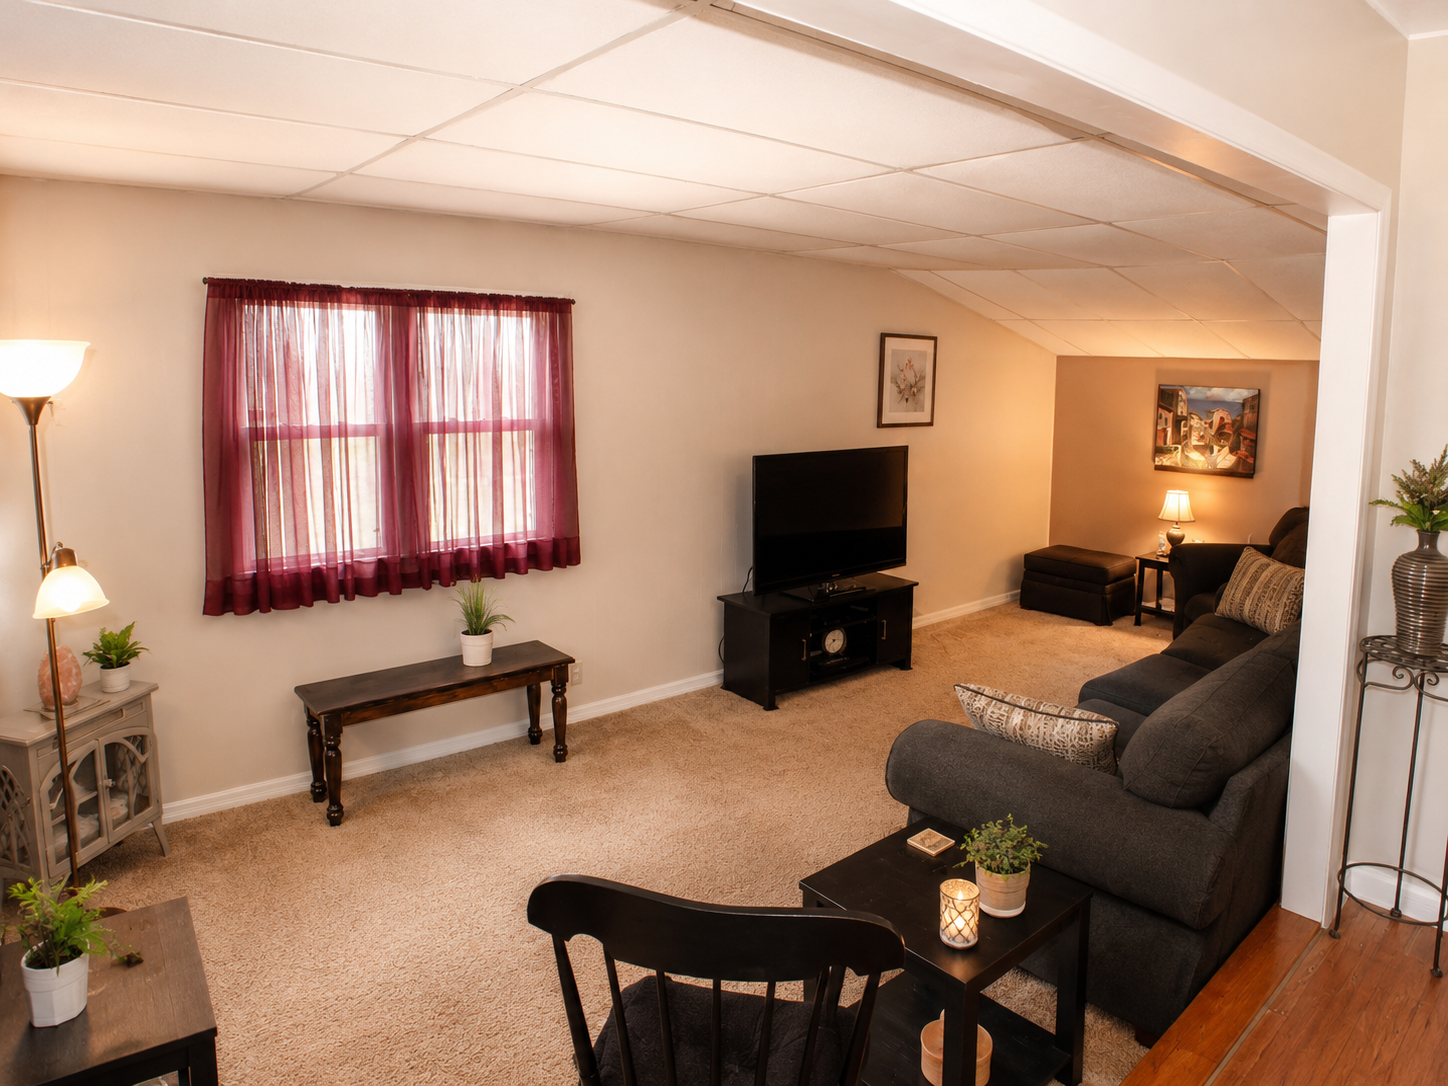
A flexible split-level layout — main-level living and dining, a private third-floor primary suite, and a versatile lower level.

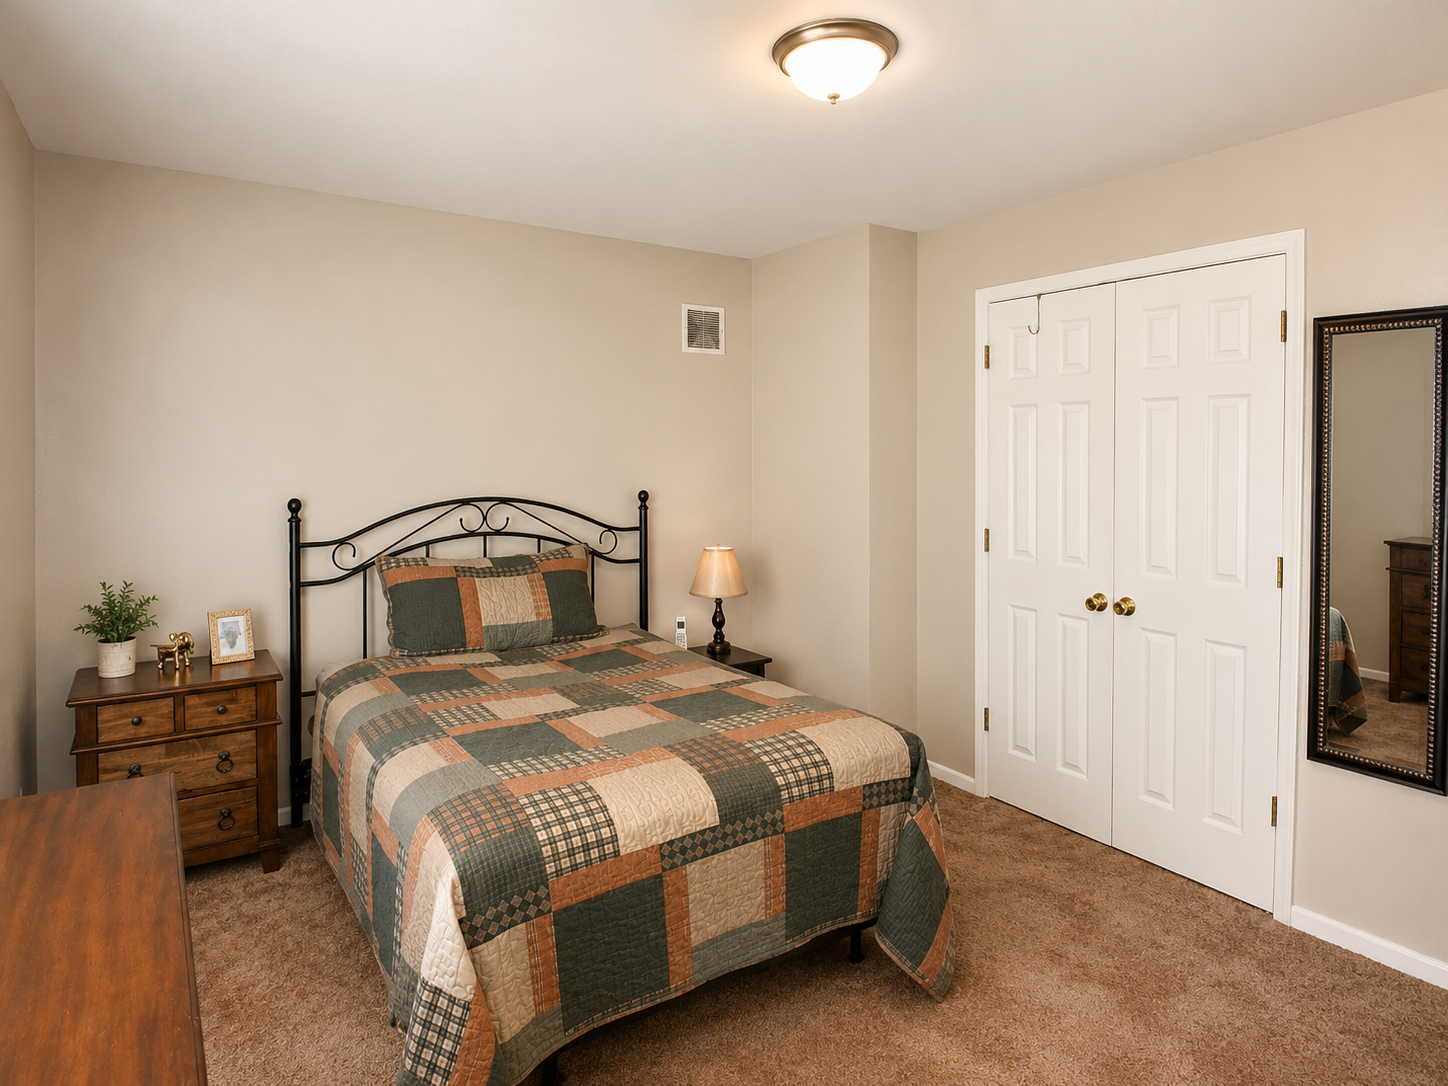
Primary Suite

Upper 2

Third-floor retreat · Spacious sitting area · Large full bathroom · 1 bedroom / 1 full bath

Bedrooms 2 & 3

Upper 1

Two additional bedrooms · Full hall bath · Hardwood & carpet

Kitchen

Main

Eat-in kitchen with a dedicated dining area

Dining Room

Main

Comfortable dining space off the kitchen

Family Room

Main

Bright main-level gathering space

Office & Living Room

Lower 1

Flexible lower level · Partially finished basement · Basement laundry

📖 About this Home

Welcome to a well-kept, move-in-ready home offering 3 bedrooms and 2 full bathrooms. This property includes a leased solar panel system that helps reduce monthly electric costs — a smart, efficient touch for its next owner.

The third-floor primary suite features a spacious sitting area and a large full bathroom, giving you a private retreat away from the rest of the home. Additional highlights include hardwood floors and comfortable carpeting, an eat-in kitchen with a dining area, central air, and a partially finished basement offering flexible office or living space.

Set on a spacious corner lot in desirable Hamilton Township, this charming split-level is Coming Soon — expected on market August 5, with a public Open House on Sunday, August 9.

Worth seeing in person — schedule your visit today!

🧭 Directions

From Yardville–Hamilton Square, turn right onto Sunderland Gate, left onto Elton Ave, continue on Kay Rd, then right onto Elton Ave.

🗺 Open in Google Maps 🍎 Open in Apple Maps

🗓 Showings

By appointment · 2 hours notice · In-person only. Or join us at the Open House on Sunday, August 9.

📞 Call Matti to Schedule
POWERED BY FEEDALTO

Modern Tech. Better Outcomes.

Every showing, every lead, every follow-up — handled by the same modern platform top real estate teams trust. FeedAlto is one of the tools Team Skopas uses to deliver a smoother, faster, more transparent experience for buyers and sellers alike.

"Modern Real Estate. Made Simple."

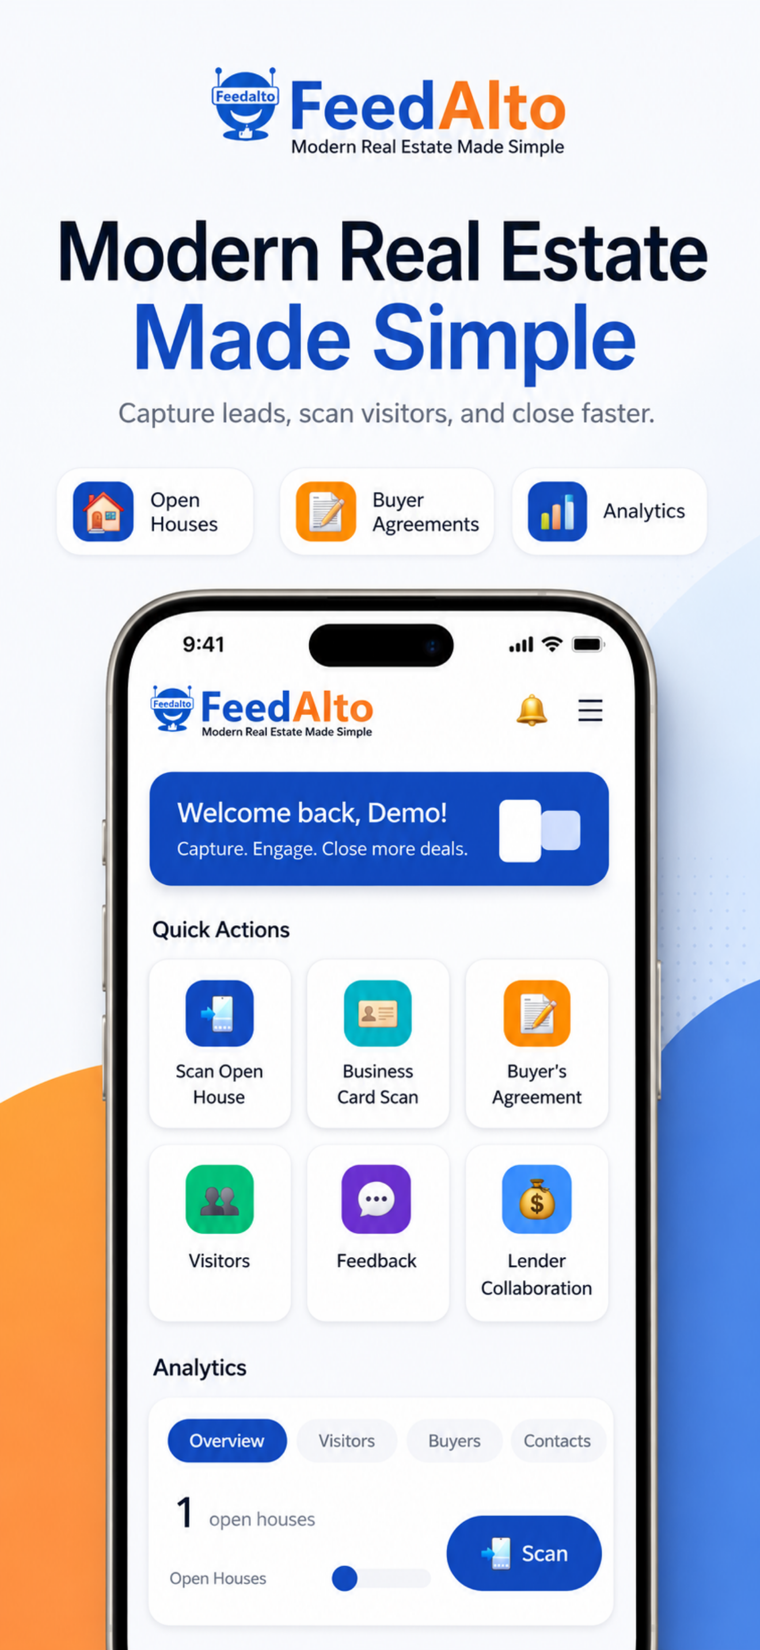
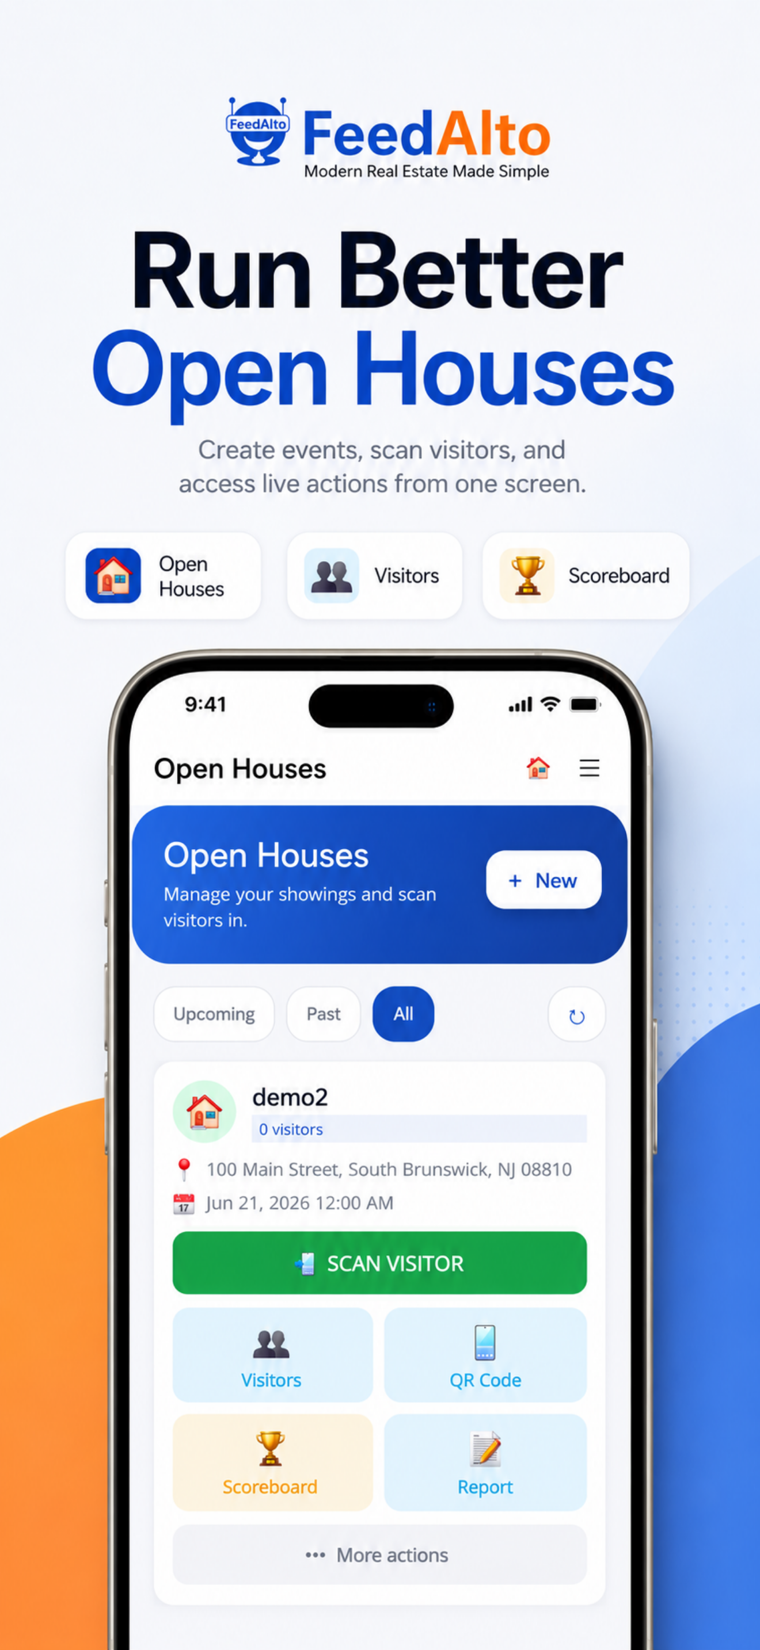
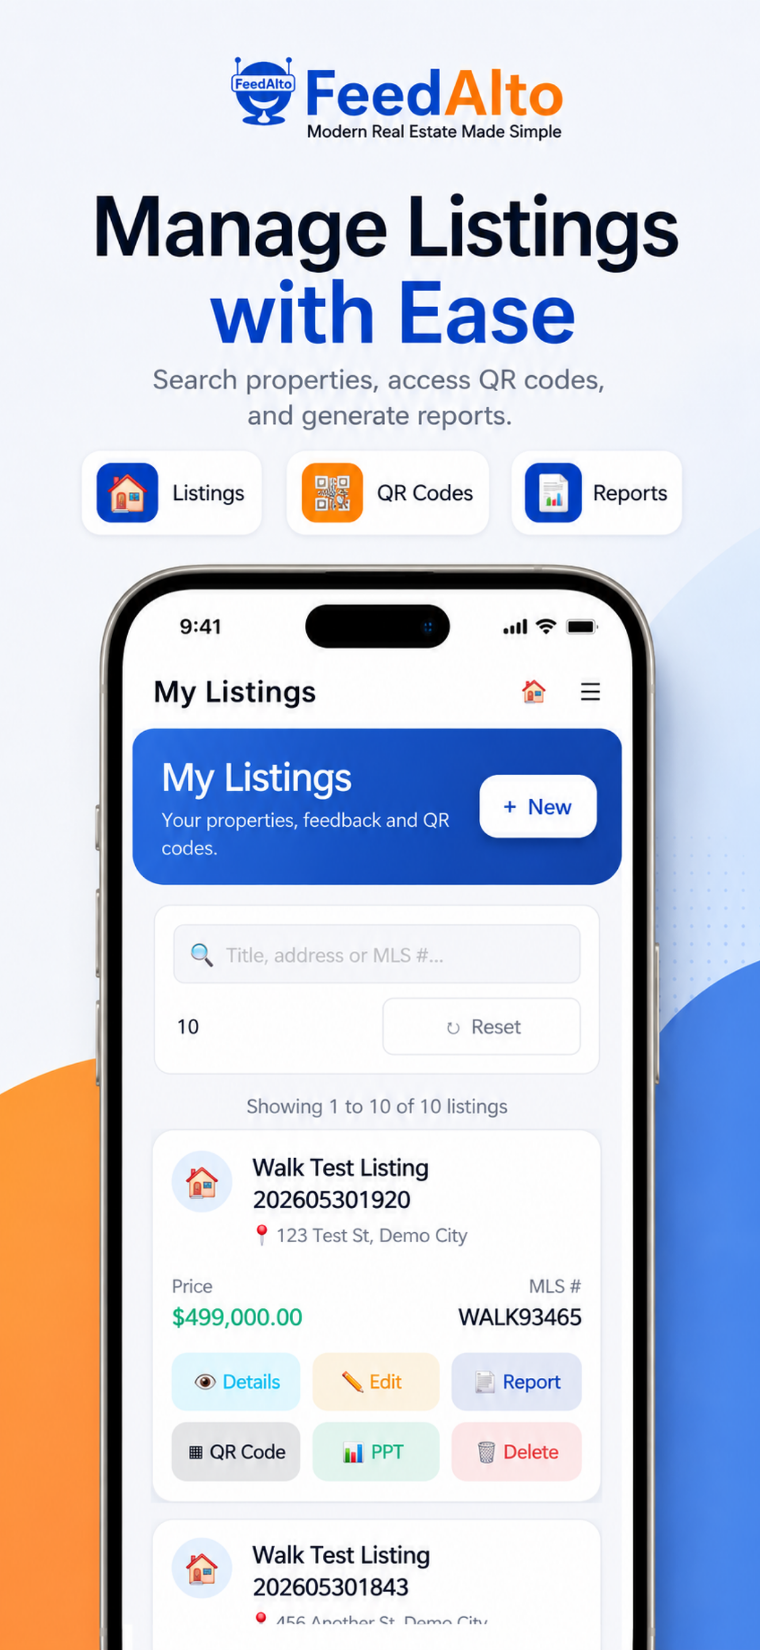
FeedAlto app — screen 1 FeedAlto app — screen 2 FeedAlto app — screen 3 FeedAlto app — screen 4 FeedAlto app — screen 5 FeedAlto app — screen 6 FeedAlto app — screen 7 FeedAlto app — screen 8 FeedAlto app — screen 9 FeedAlto app — screen 10
🏷️

For Sellers

Every visitor captured. Every signal acted on.

  • 📲 Scan-to-register at the door — no clipboards, no lost names
  • 📊 Real-time visitor analytics — you see exactly who came through
  • 💬 Post-tour feedback straight from buyers about what they loved
  • 🤝 Lender collaboration tracked so qualified buyers move forward fast
  • 🔔 Lead routing in seconds — interested buyers hear back the same day
RECOMMENDED BY TRUEPROPERTYNJ

A house becomes a home through the people you take care of.

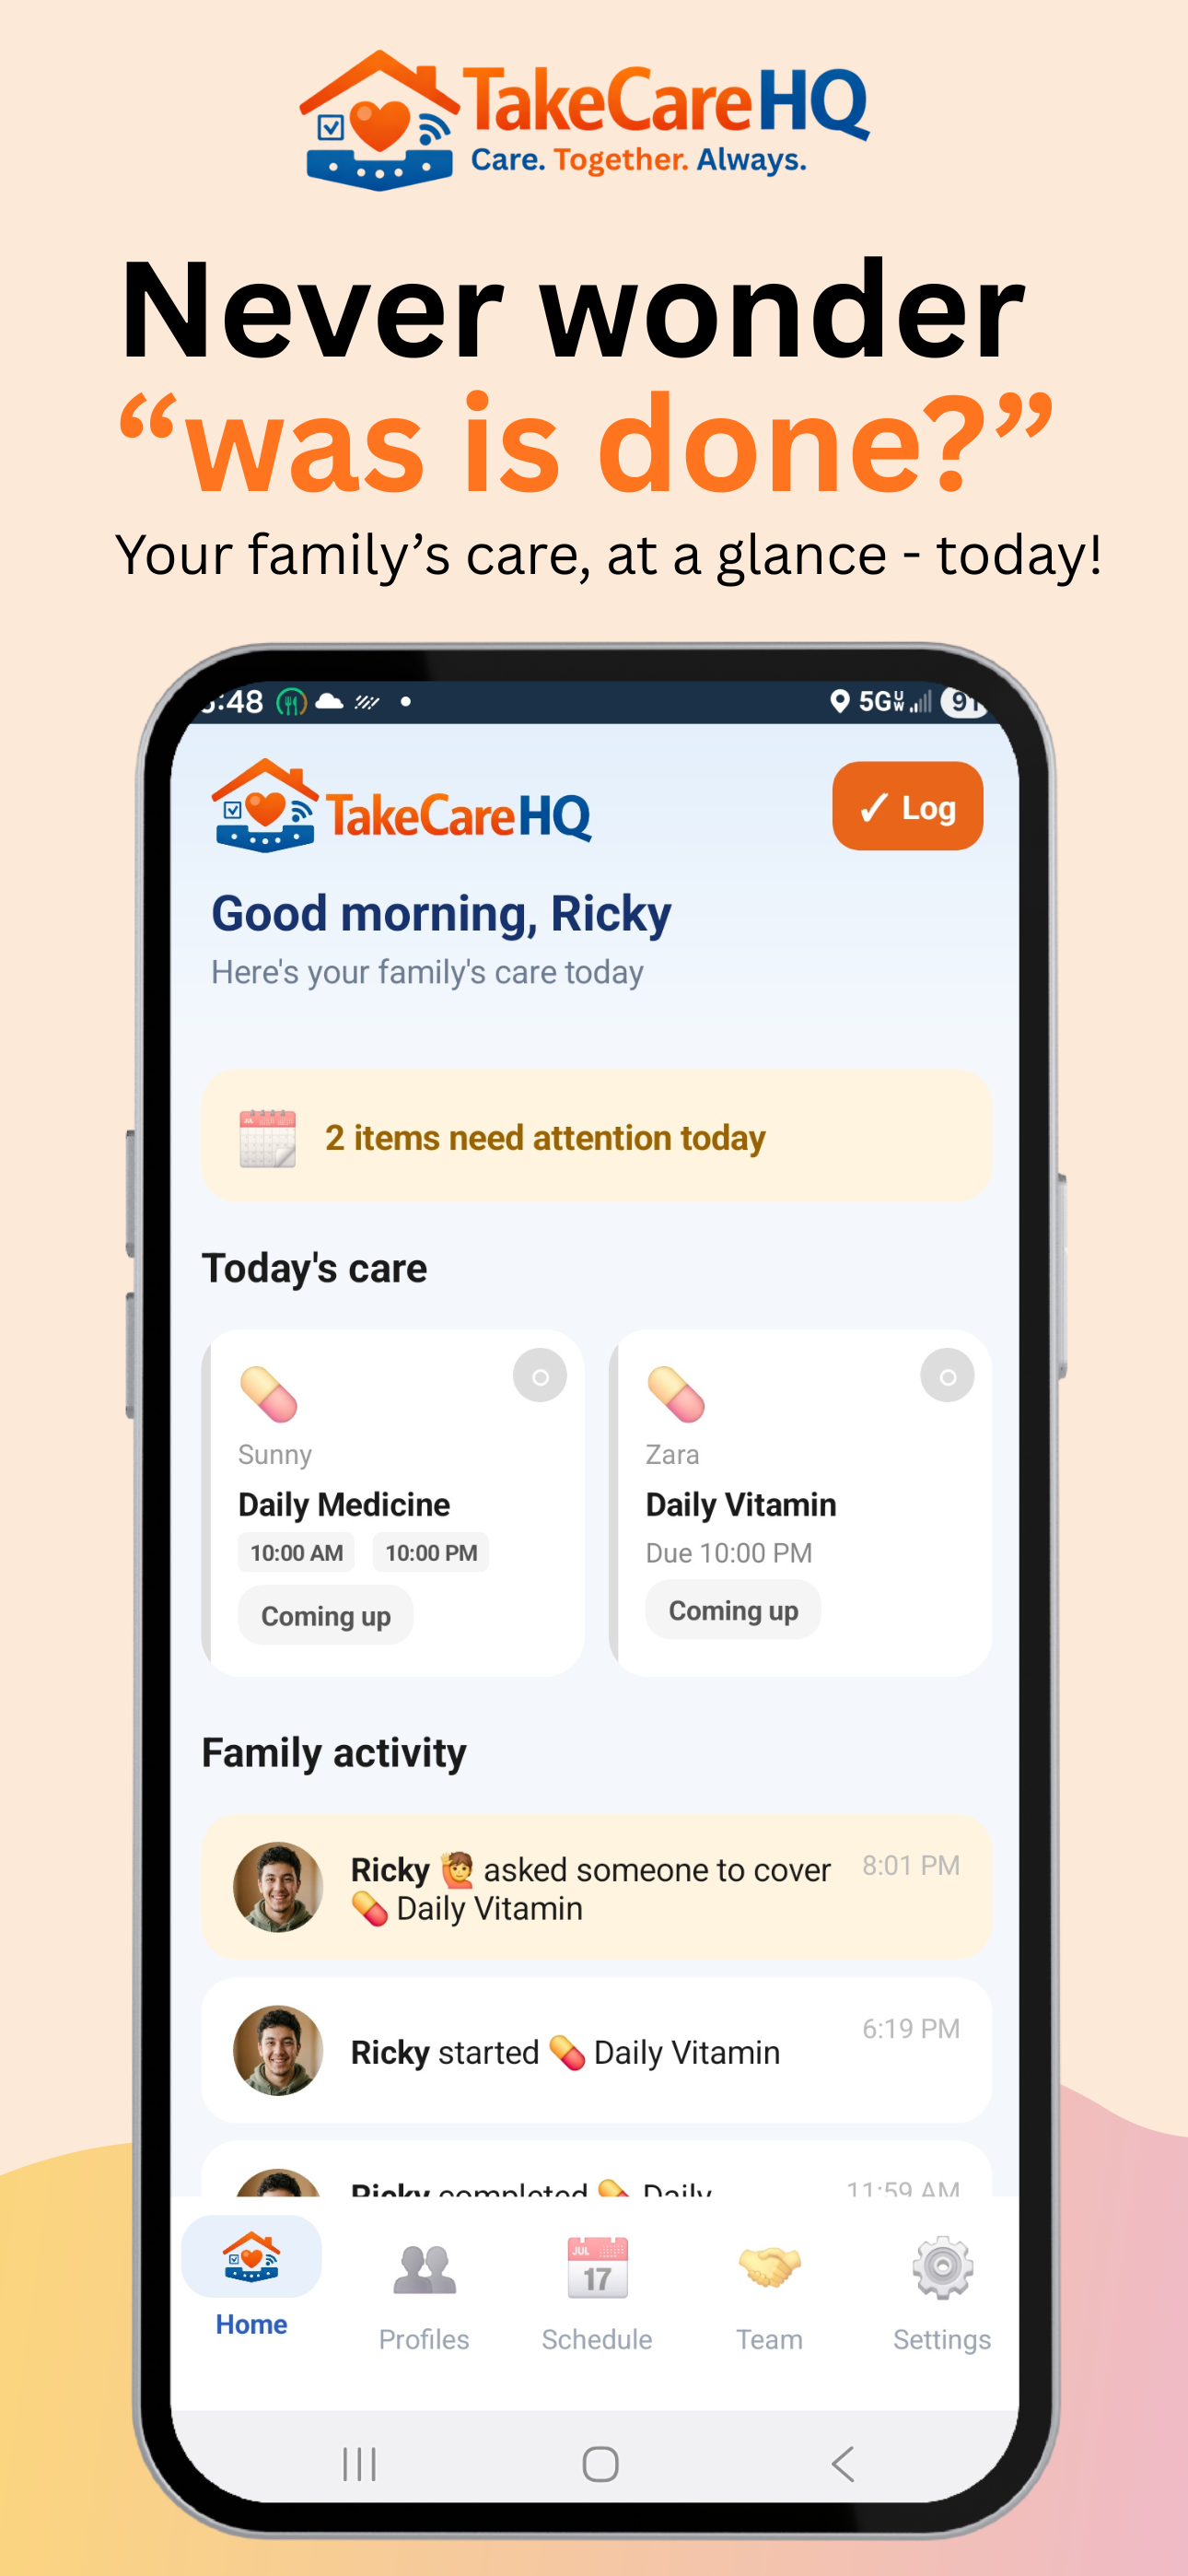
Once you've made this house yours, make caring for the people (and pets) inside it effortless. TakeCareHQ helps families coordinate medications, daily routines, and check-ins — all in one simple app.

"Never wonder 'was it done?' — Care. Together. Always."

TakeCareHQ — family care coordination app for medication and daily routines
📲

Tap. Logged.

Stick an NFC tag on a pill bottle or pet bowl. One tap from any phone records the task — no app to open.

👨‍👩‍👧

Whole Family, One View

Invite every caregiver. Everyone sees what's been done — in real time — so nothing falls through the cracks.

🛡️

Double-Dose Protection

Smart alerts catch accidental duplicate doses before they happen. Peace of mind for the whole family.

🗓️

Daily Routines on Autopilot

Schedule medications, feedings, and check-ins. Built for elderly parents, kids, and pets alike.

A perfect companion for the new chapter of life that starts at 109 Elton Ave.

Contact

Have questions or want a private tour? Reach out to your Open House host — we're happy to help.

LISTING AGENT · TEAM SKOPAS
Ted Skopas — Listing Agent & Team Lead, Keller Williams Premier (Lic # 3122719)

Ted Skopas

Listing Agent · Team Lead · Keller Williams Premier · Lic # 3122719

LISTING OFFICE Keller Williams Premier (KLWILPRM) License # 2187934 2370 Route 33 Hwy, Robbinsville, NJ 08691-1407 📞 (609) 459-5100 · ✉ maria.remboski@kw.com Broker of Record: Maria Remboski (Lic # 3121569)
📞 Call Matti (609) 784-4524