OPEN HOUSE · SUN JULY 19 · 1–4 PM ACTIVE · FOR SALE

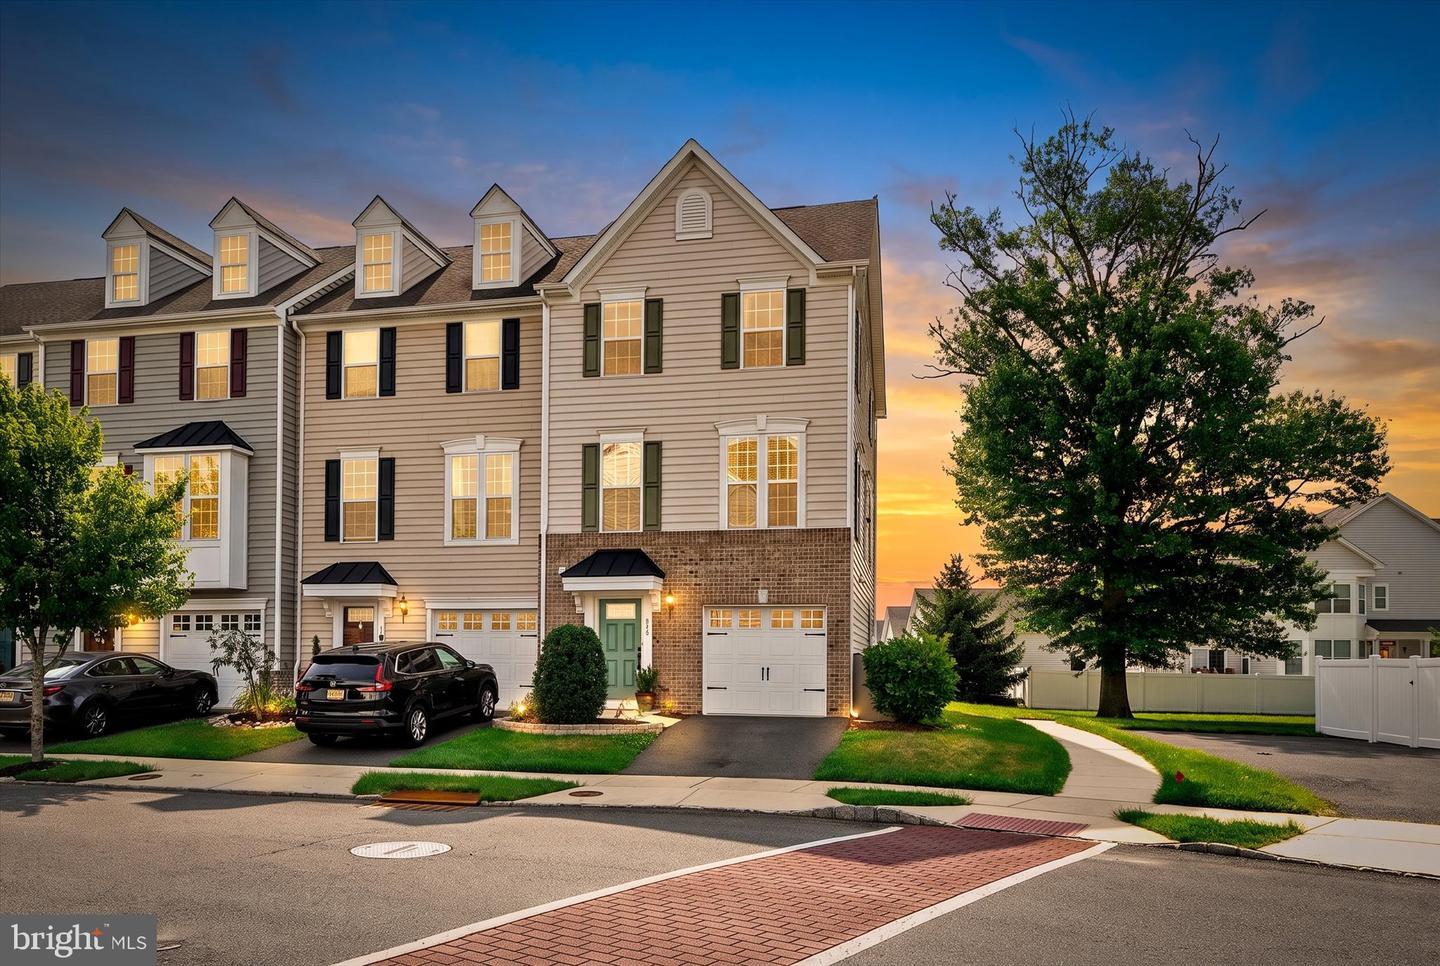
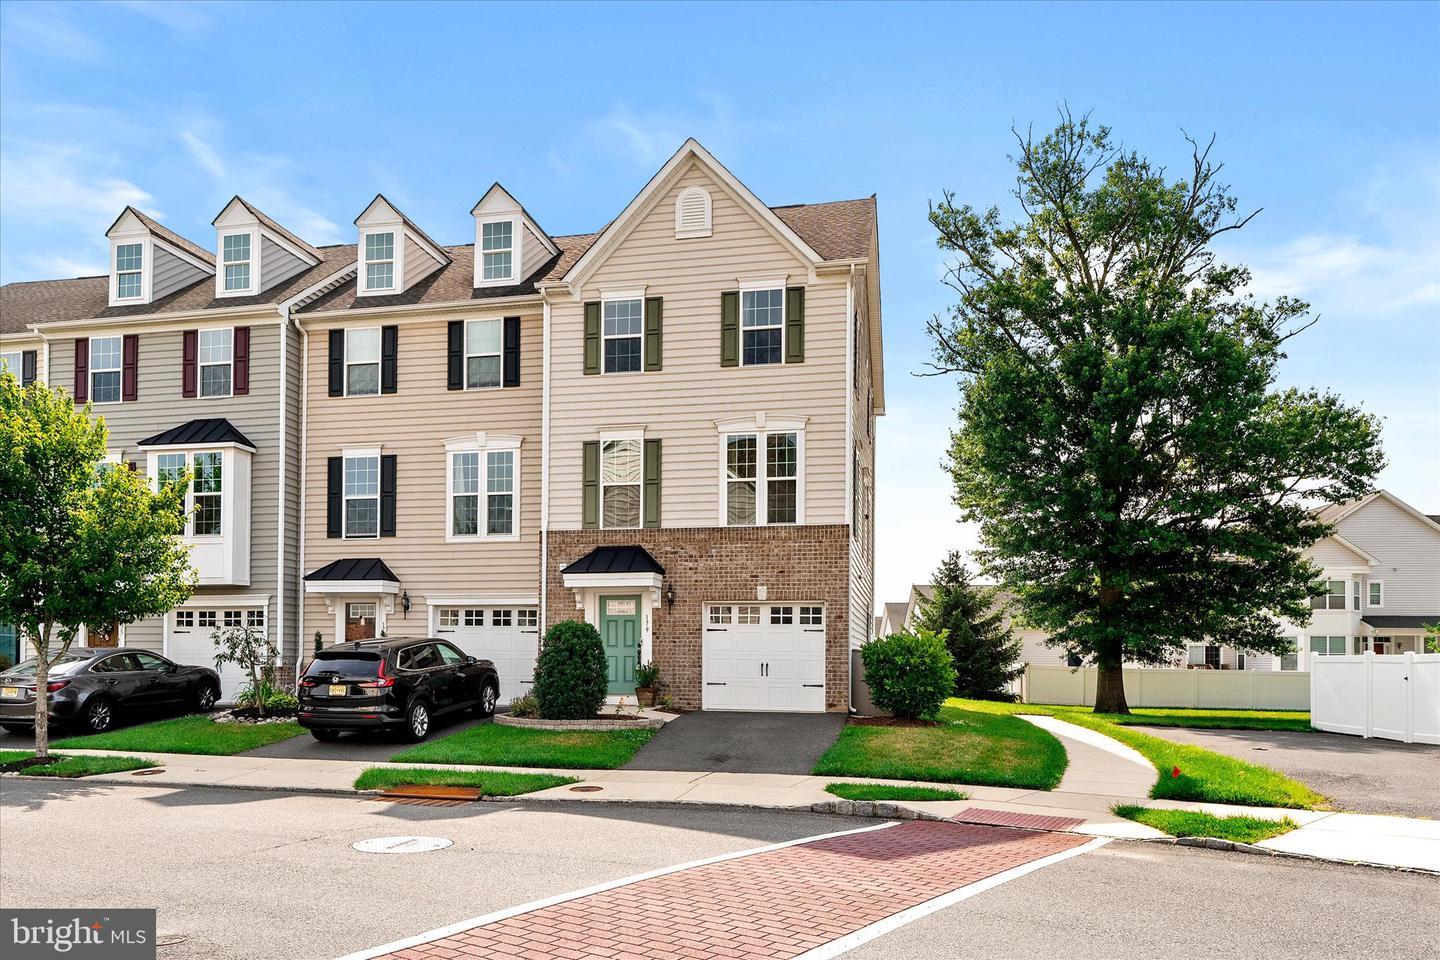
179 Star Dr

Eastampton, NJ 08060 · Burlington County · Eastampton Village

$519,900 MLS # NJBL2115358 · $212.55 / sq ft
3Bedrooms
Baths
2,446Sq Ft
3Levels
2018Year Built
SUNDAY 19 JULY 2026 · 1–4 PM
PUBLIC OPEN HOUSE

Come See It in Person 🏡

Sunday, July 19 · 1:00 PM – 4:00 PM

Tour this stunning, move-in-ready Strauss-model townhome in the highly desirable Eastampton Village — granite kitchen, third-floor primary suite, and a private fenced backyard. Hosted by Matti Curro of Team Skopas, Keller Williams Premier. No appointment needed — just stop by! Come see everything this home has to offer and imagine yourself living here.

QR code — scan to sign in to the 179 Star Dr Open House
SIGN IN AT THE DOOR Scan to Register for the Open House

Point your phone camera at the code

GUEST WI-FI · WHILE YOU'RE HERE
Network: OpenHouse Password: Welcome1
Matti Curro — Open House host, Keller Williams Premier
OPEN HOUSE HOST · TEAM SKOPAS Matti Curro Keller Williams Premier · (609) 784-4524
NOW ACTIVE · FOR SALE
ACTIVE LISTING

Book Your Private Showing

Available now · Flexible showings

This move-in-ready Strauss-model townhome in Eastampton Village is active and available. Missed the open house? No problem — contact Matti Curro of Team Skopas to arrange a private tour at a time that works for you.

Matti Curro — REALTOR®, Keller Williams Premier
SCHEDULE A TOUR WITH Matti Curro Team Skopas · Keller Williams Premier · (609) 784-4524

Why You'll Love 179 Star Dr

A move-in-ready Strauss-model townhome that blends modern style, thoughtful upgrades, and low-maintenance living in desirable Eastampton Village.

🏡

Strauss Model by Ryan Homes

A stunning end-of-row townhome (built 2018) with three finished levels and 9-foot ceilings filled with natural light.

🛡️

Structural Warranty to 2028

Backed by Ryan Homes' structural warranty through March 2028 — peace of mind plus exceptional value.

🍳

Granite Kitchen + Island

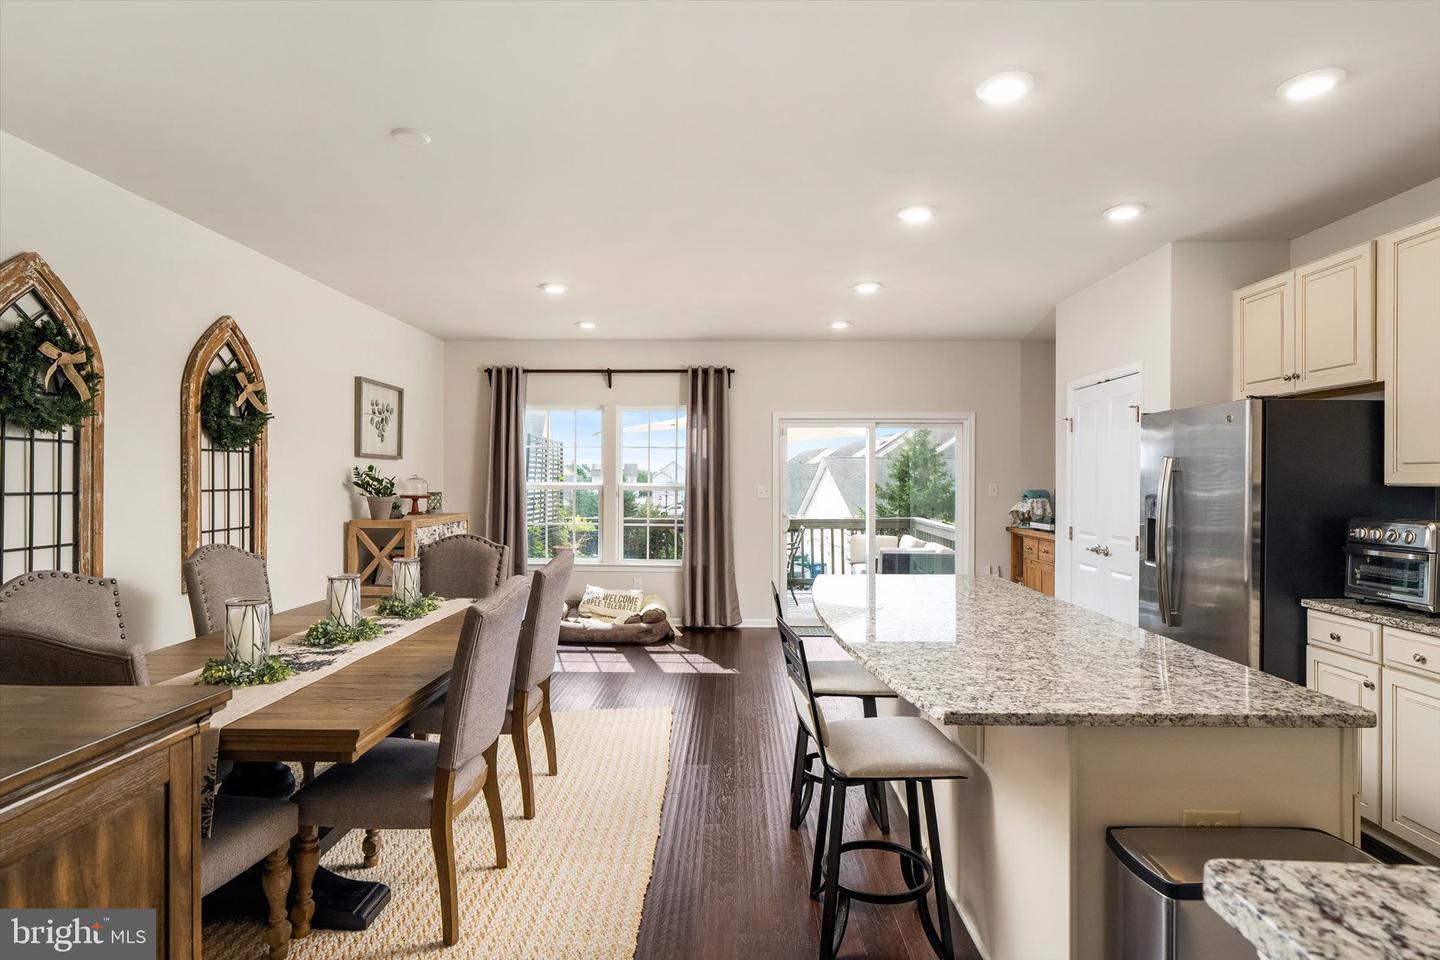
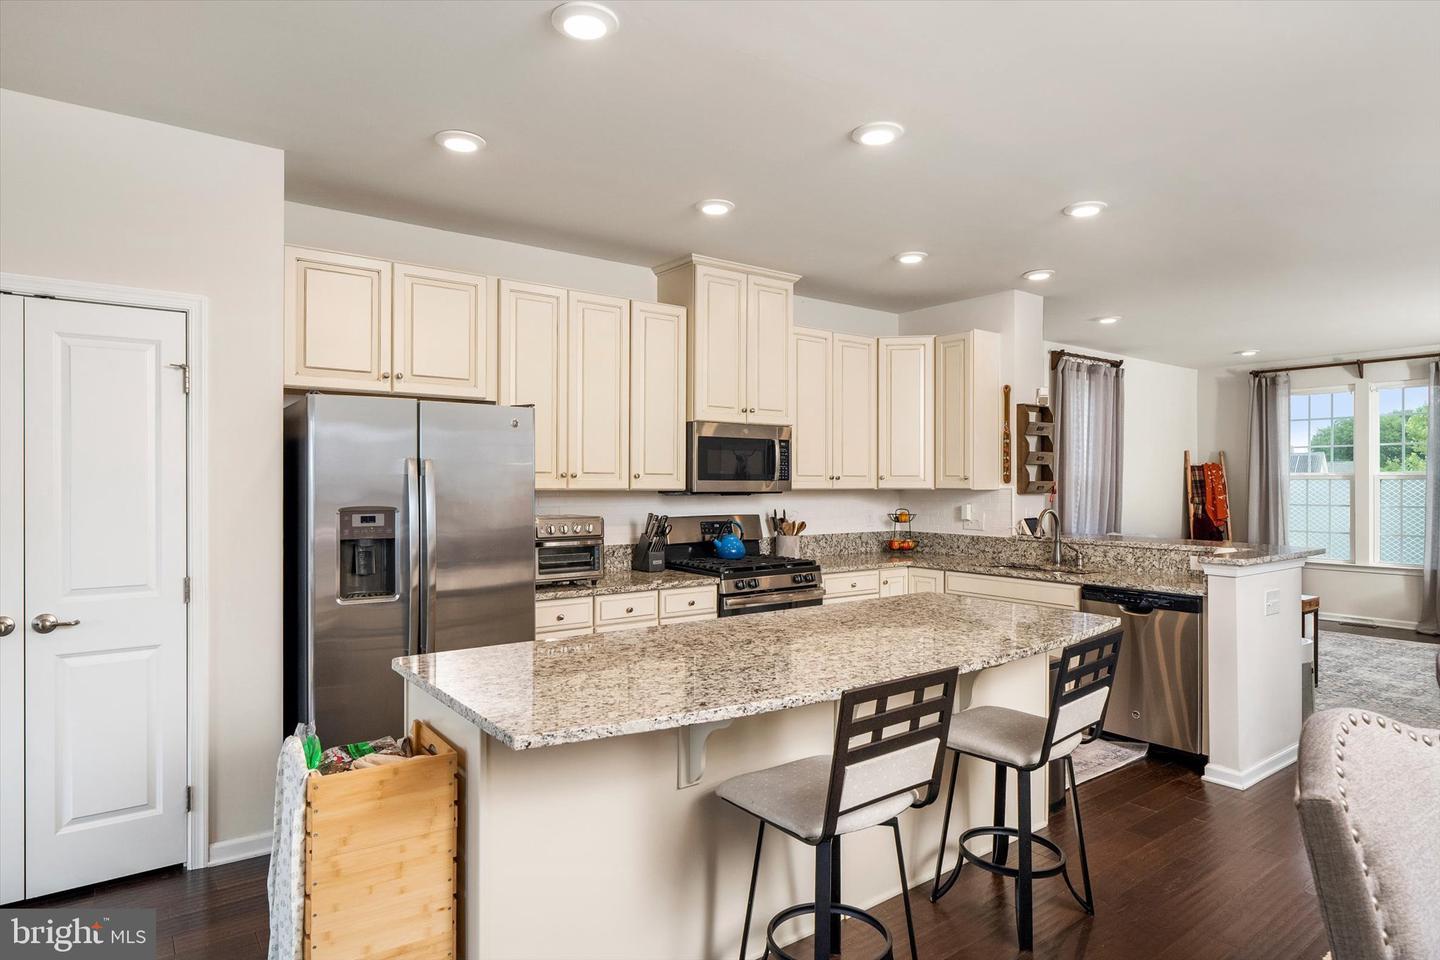
Stainless-steel appliances, granite countertops, backsplash tile, soft off-white cabinetry, large center island, and a remodeled pantry.

🛁

Third-Floor Primary Suite

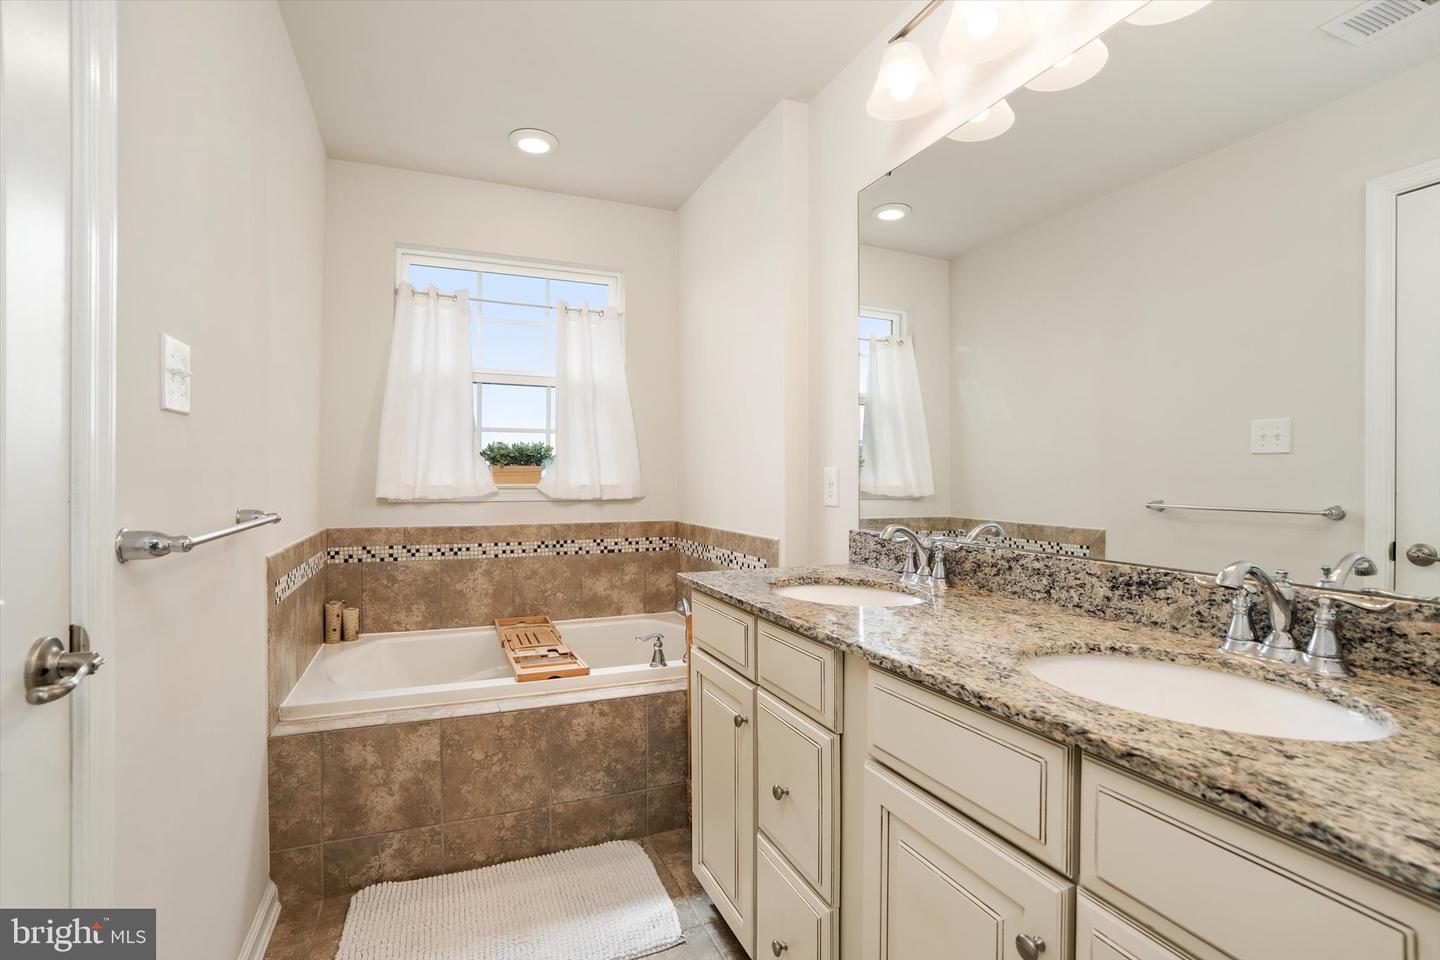
Recessed lighting, an oversized walk-in closet, and a luxurious en-suite with double vanities, soaking tub, and separate shower.

🌳

Private Fenced Backyard

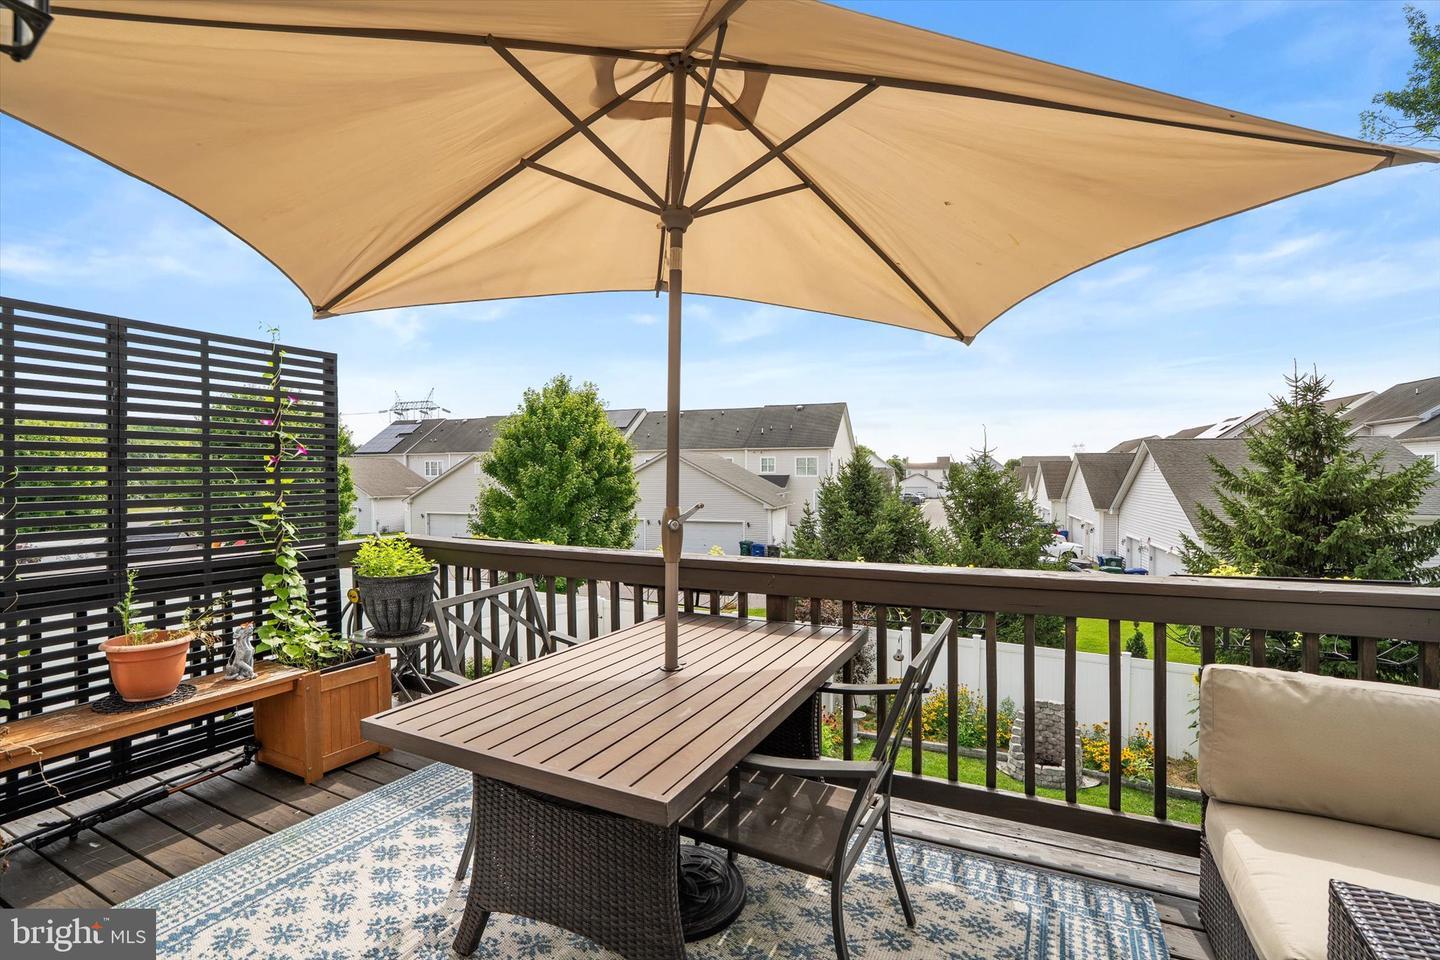
14′ × 20′ paver patio (2024), freshly stained deck (2026), two garden beds, two sheds, and a 6-ft vinyl privacy fence.

🔥

Tankless Water Heater

Endless hot water plus a hardwood staircase and hardwood flooring throughout the main living area.

🚗

Garage + Extra Storage

Attached 1-car garage with automatic opener, overhead storage shelf, additional storage area, and driveway parking.

💧

Low-Maintenance HOA

$113/mo HOA covers exterior landscaping (outside the fence) and snow removal — just unpack and enjoy.

📍

Commuter-Friendly Location

Near shopping, dining, parks, and major commuter routes in the Rancocas Valley Regional school district.

Property Details

📋 Listing

MLS #
NJBL2115358
Price
$519,900
Price / Sq Ft
$212.55
Status
Active · Open House Jul 19Active · For Sale
On Market Since
07/09/2026
Ownership
Fee Simple
Sale Type
Standard
Possession
Settlement
Acceptable Financing
Cash, Conventional, FHA

🏠 Structure

Style
Townhome (Strauss Model)
Structure Type
End of Row / Townhouse
Levels / Stories
3
Year Built
2018
Builder
Ryan Homes
Above-Grade Fin. SQFT
2,446
Basement
No
Beds / Baths
3 BD · 2 Full / 1 Half

🔧 Construction

Construction Materials
Vinyl Siding
Foundation
Concrete Perimeter
Flooring
Hardwood & Carpet
Structural Warranty
Ryan Homes · through Mar 2028
Fencing
6-ft Vinyl Privacy (CertainTeed)
Lot Size
0.06 ac / 2,688 sq ft
Exterior
Paver Patio, Deck, Hardscape, 2 Sheds

⚡ Utilities

Heating
Forced Air
Heating Fuel
Natural Gas
Cooling
Central A/C
Cooling Fuel
Natural Gas
Hot Water
Electric · Tankless
Water Source
Public
Sewer
Public Sewer
Pool
No Pool

🏘️ HOA & Community

HOA
Yes
HOA Name
Eastampton Village II HOA
HOA Fee
$113 / Monthly
HOA Phone
(856) 996-1645
Includes
Landscaping (outside fence), Snow Removal
Subdivision
Eastampton Village C
Pets
Yes · Number Limited

💰 Taxes & Assessment

Annual Taxes
$9,978 (2025)
Assessed Value
$282,700 (2025)
Improvement Value
$250,800
Land Value
$31,900
Zoning
TCD
Block / Lot
00600 05 / 00006
Tax ID
11-00600 05-00006

📍 Location & Schools

County
Burlington (Eastampton Twp)
MLS Area
Eastampton Twp (20311)
School District
Rancocas Valley Regional
High School
Rancocas Valley Reg. H.S.
Middle School
Eastampton M.S.
Elementary School
Eastampton E.S.
Waterfront
No

📜 Documents & What's Included

Seller's Disclosure
⬇ Download PDF
HOA Documents
⬇ Download PDF
Inclusions
Refrigerator, Microwave, Stove, Dishwasher, Washer, Dryer, Blinds & Window Treatments
Exclusions
Personal Property

Level by Level

Three thoughtfully designed levels — main-level living, an open-concept second floor, and a private third-floor bedroom retreat.

Foyer & Family Room

Main

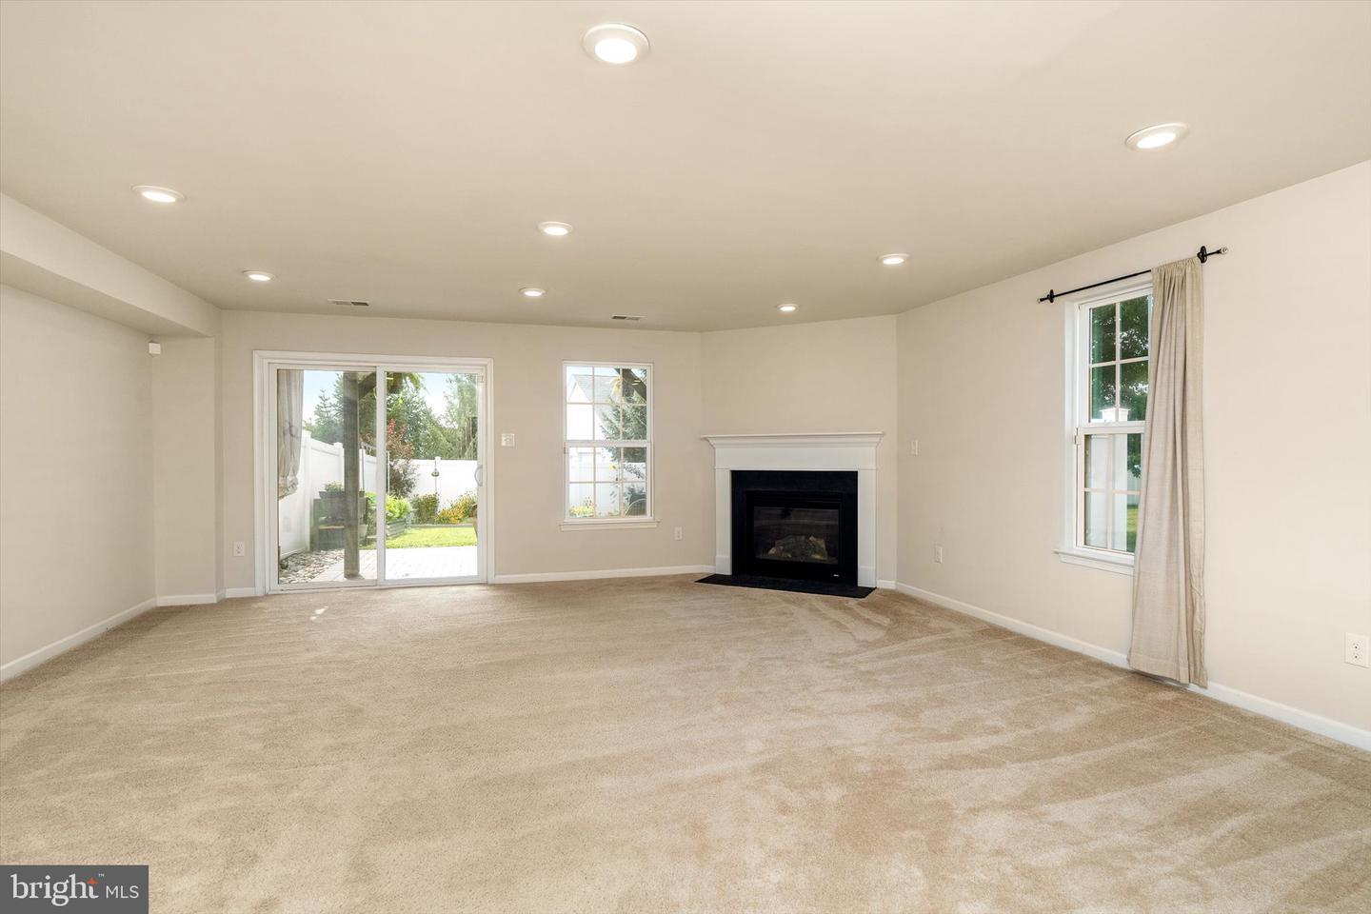
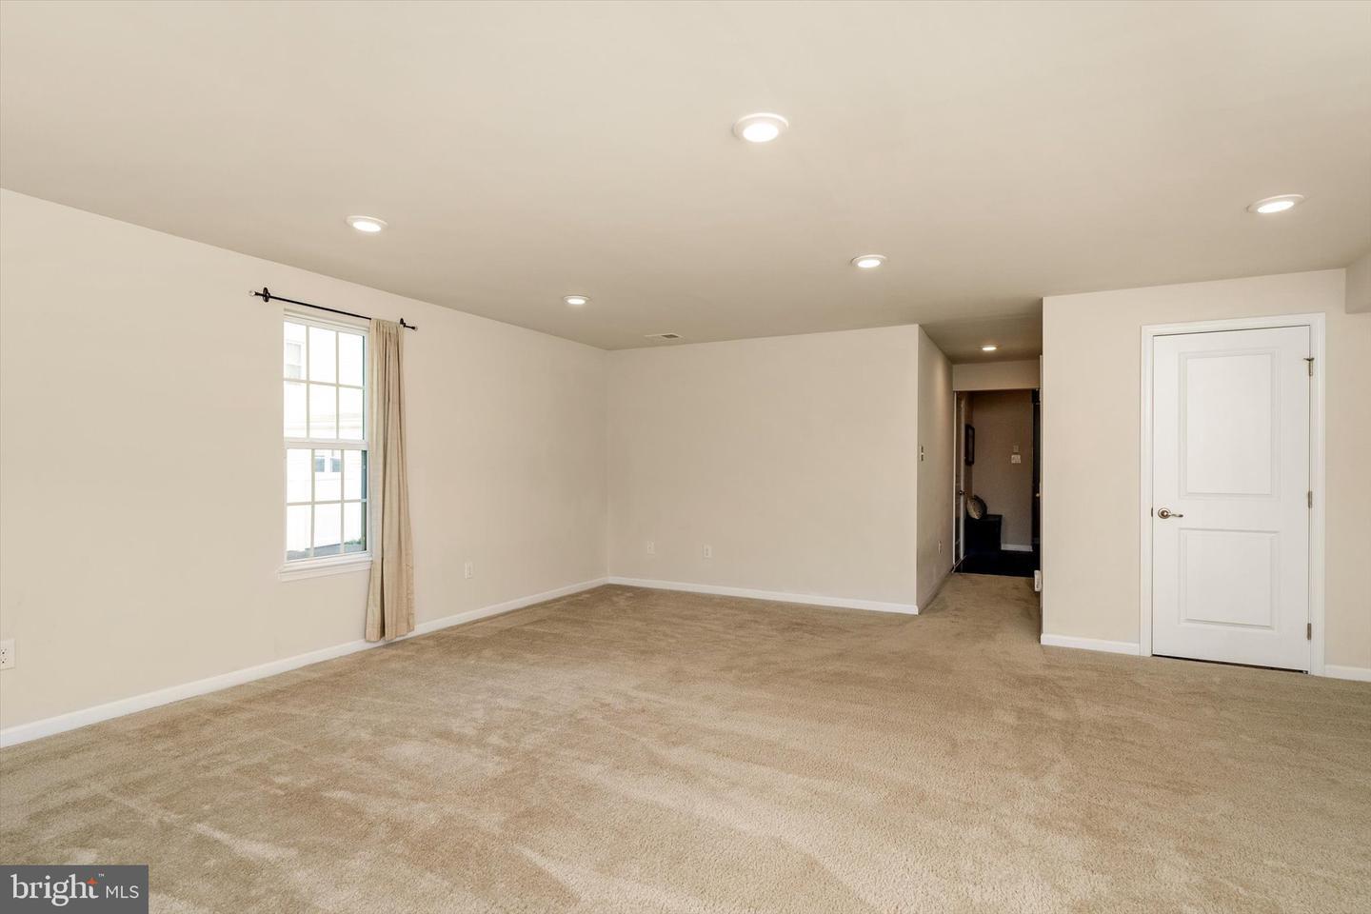
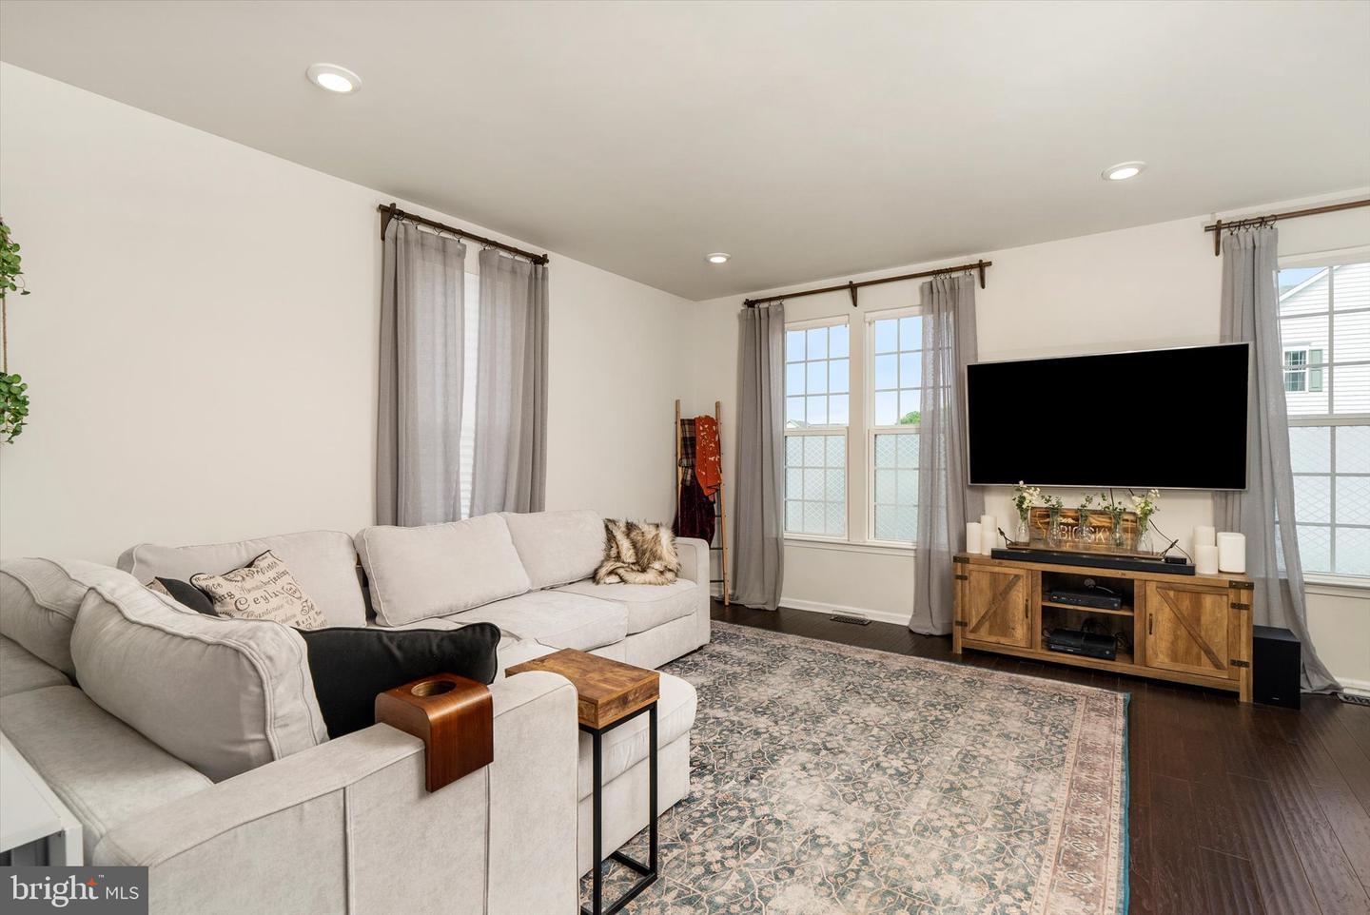
Welcoming foyer opening to a cozy family room with recessed lighting · Level main entry

Powder Room

Main

Convenient half bath on the main level

Backyard Access

Main

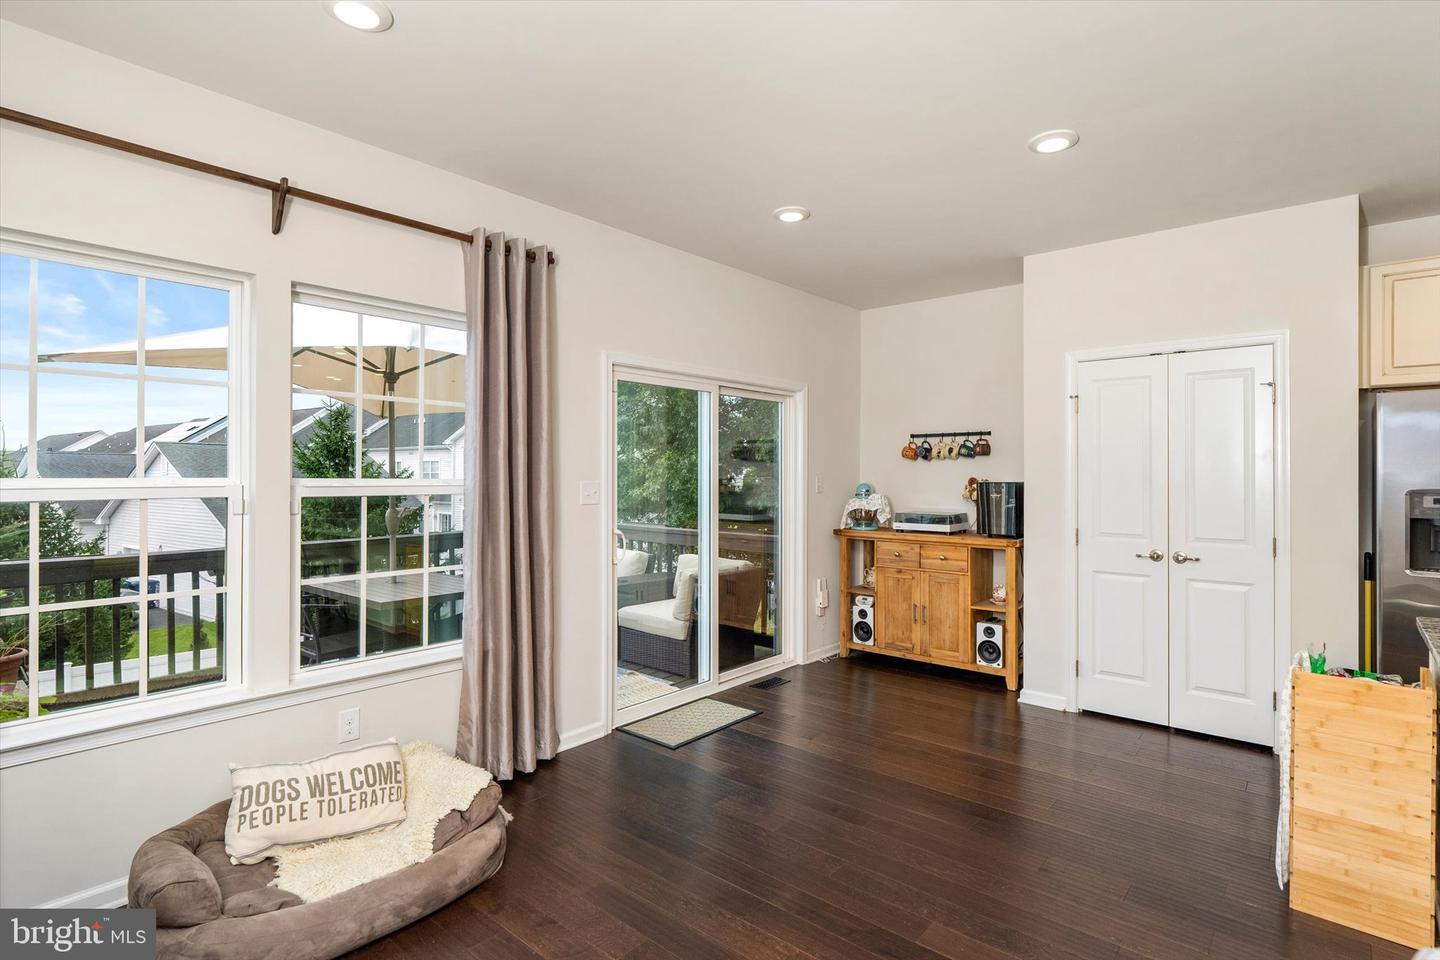
Sliding glass doors to the paver patio, deck, garden beds & privacy-fenced yard

Kitchen

Upper 1

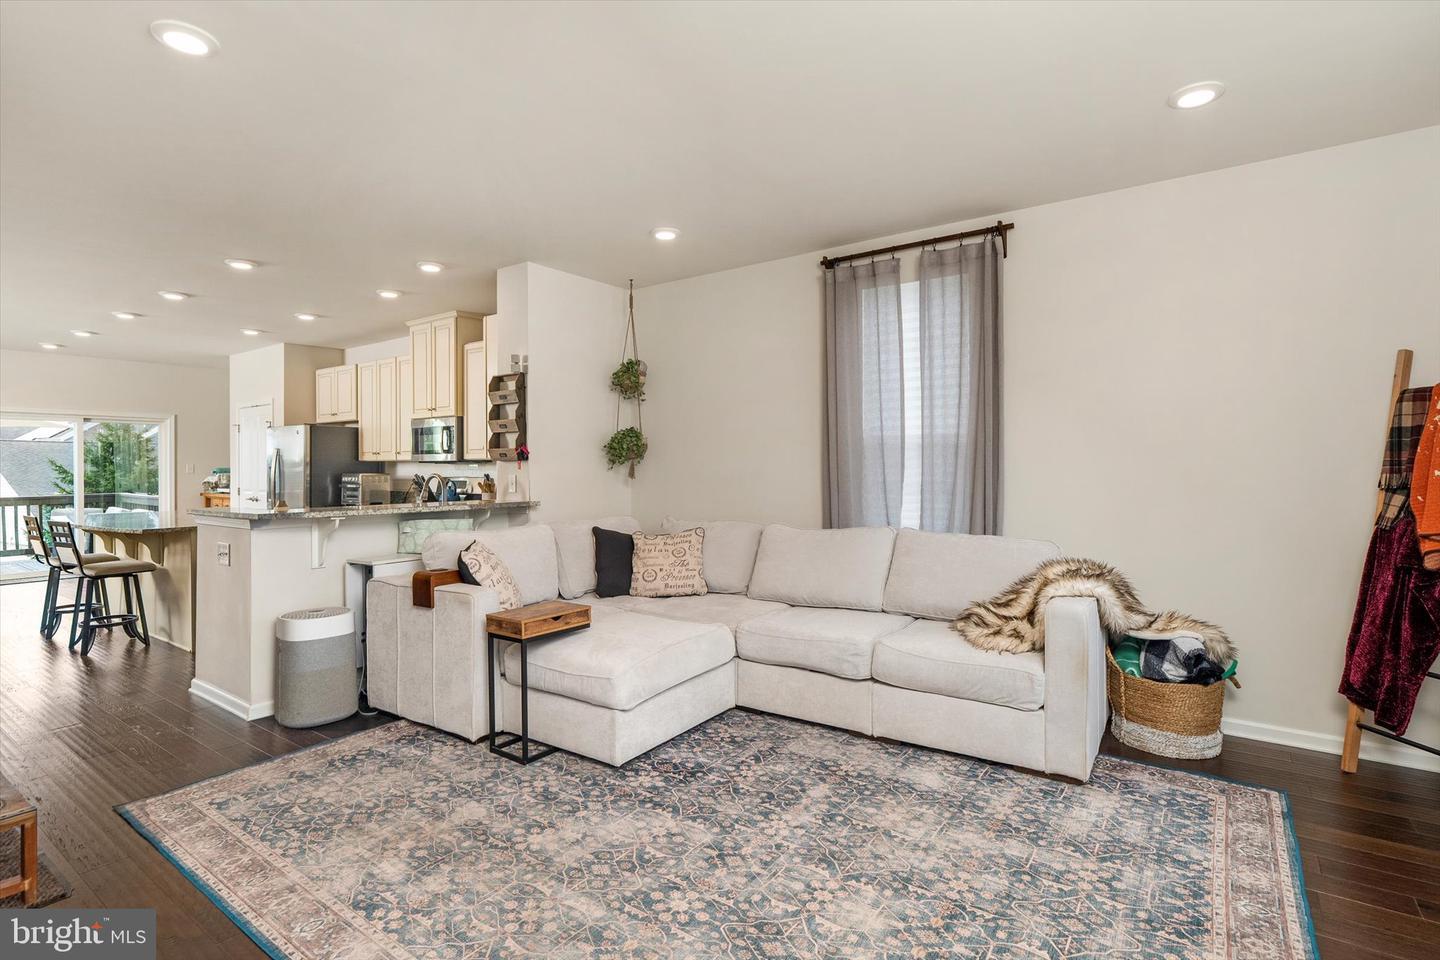
Granite counters · Stainless appliances · Center island · Remodeled pantry · Backsplash tile

Living & Dining

Upper 1

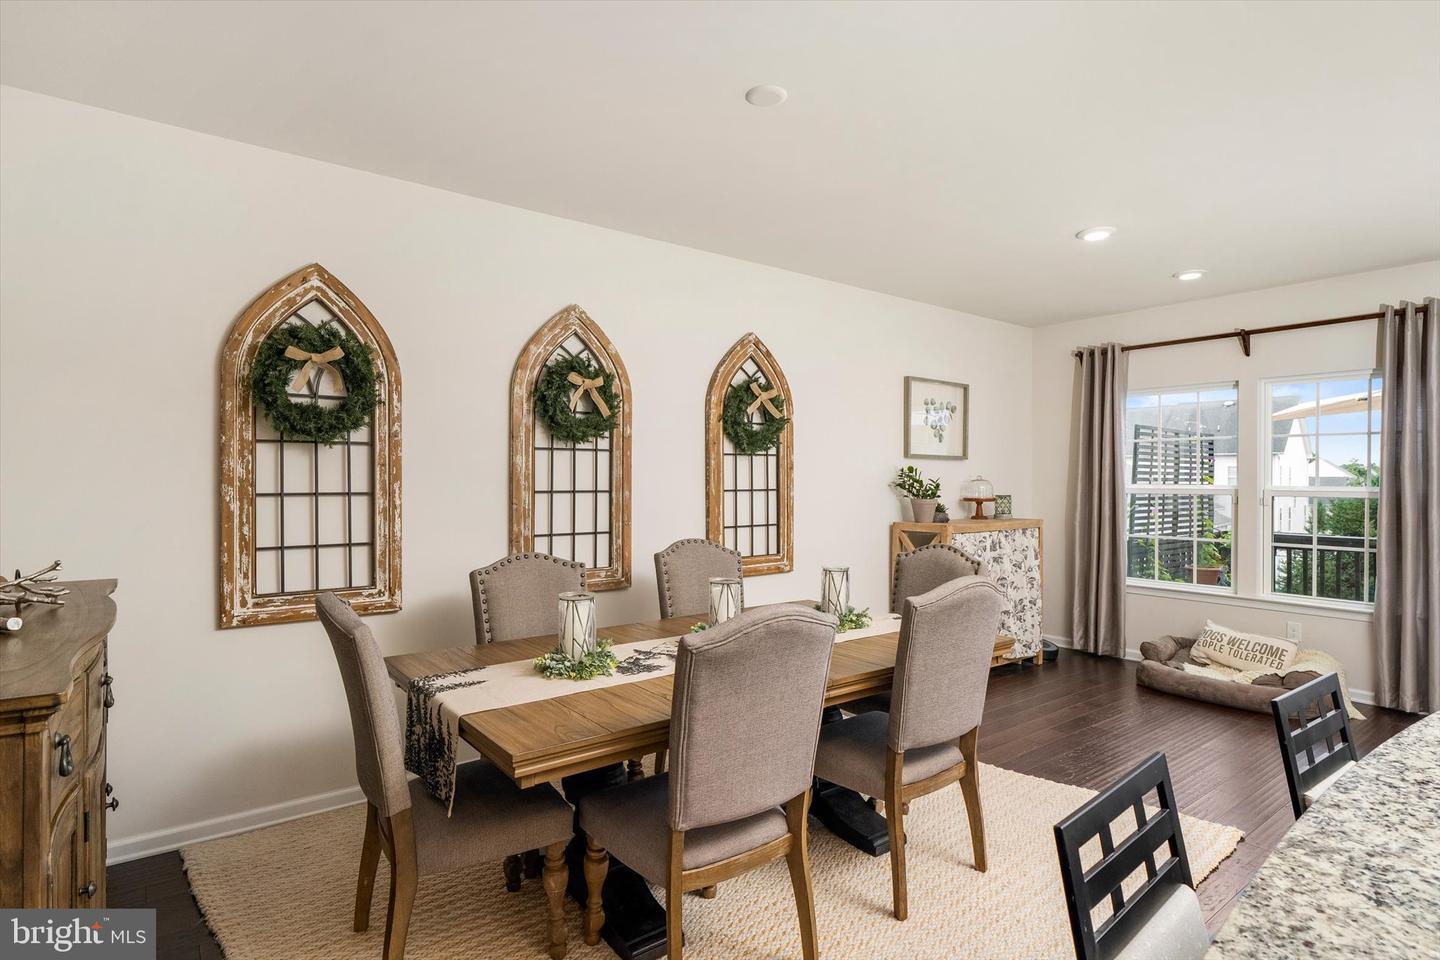
Open-concept layout · 9-ft ceilings · Natural light · Private deck off the living area

Primary Suite

Upper 2

Recessed lighting · Oversized walk-in closet · En-suite with double vanities, soaking tub & separate shower

Bedrooms 2 & 3

Upper 2

Two additional generously sized bedrooms · Full hall bath

Laundry Room

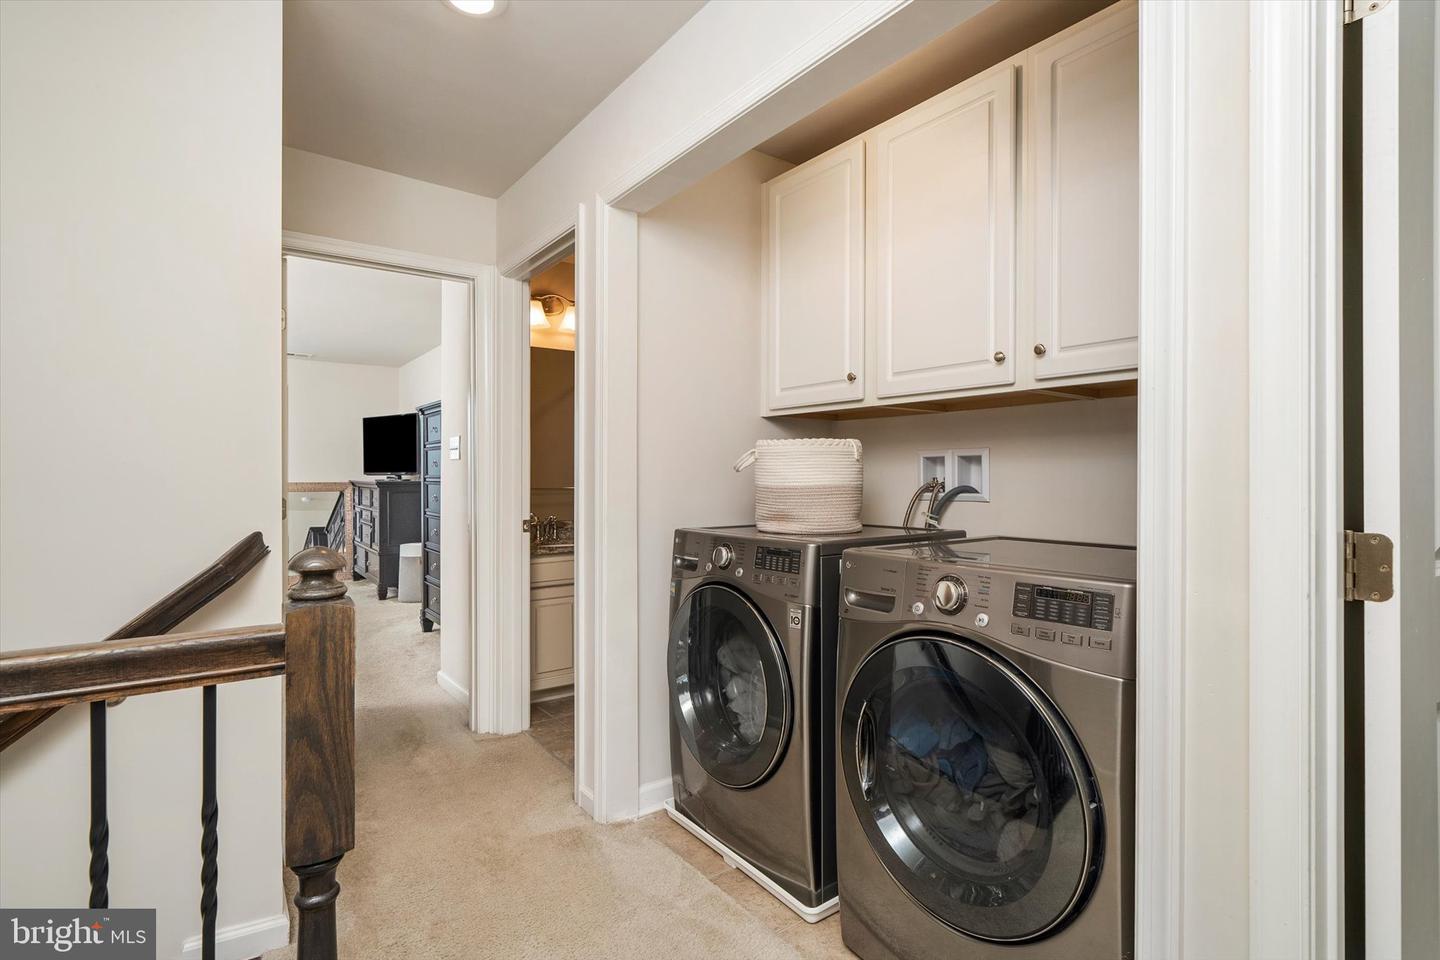
Upper 2

Conveniently located on the bedroom level

📖 About this Home

Welcome to your next chapter in the highly desirable Eastampton Village! This stunning, move-in-ready Strauss-model townhome perfectly blends modern style, thoughtful upgrades, and everyday comfort. Backed by Ryan Homes' structural warranty through March 2028, this home offers peace of mind along with exceptional value.

Step inside to a welcoming foyer that opens to a cozy family room with recessed lighting and a powder room. Sliding glass doors lead to an outdoor oasis featuring a 14′ × 20′ paver patio (2024), a freshly stained deck (2026), two garden beds, two storage sheds, and a 6-foot CertainTeed vinyl privacy fence — perfect for entertaining, relaxing, or gardening.

The second floor showcases an open-concept layout with 9-foot ceilings and abundant natural light. The kitchen offers granite countertops, stainless-steel appliances, backsplash tile, soft off-white cabinetry, a large center island, and a remodeled pantry. Retreat to the third-floor primary suite with an oversized walk-in closet and a luxurious en-suite featuring double vanities, a soaking tub, and a separate shower. Two additional bedrooms, a full hall bath, and a laundry room complete the upper level.

Additional features: automatic garage door opener, overhead garage storage, tankless water heater, hardwood staircase, and hardwood flooring throughout the main living area. Just unpack your bags and start making memories!


🧭 Directions

Monmouth Rd to left onto Smithville Rd, right at the light, next right onto Star Dr, then right to the property.

🗺 Open in Google Maps 🍎 Open in Apple Maps

📌 What's Included

Stays: Refrigerator, Microwave, Stove, Dishwasher, Washer, Dryer, all blinds & window treatments

Excluded: Personal Property

⬇ Download Floor Plan (PDF)
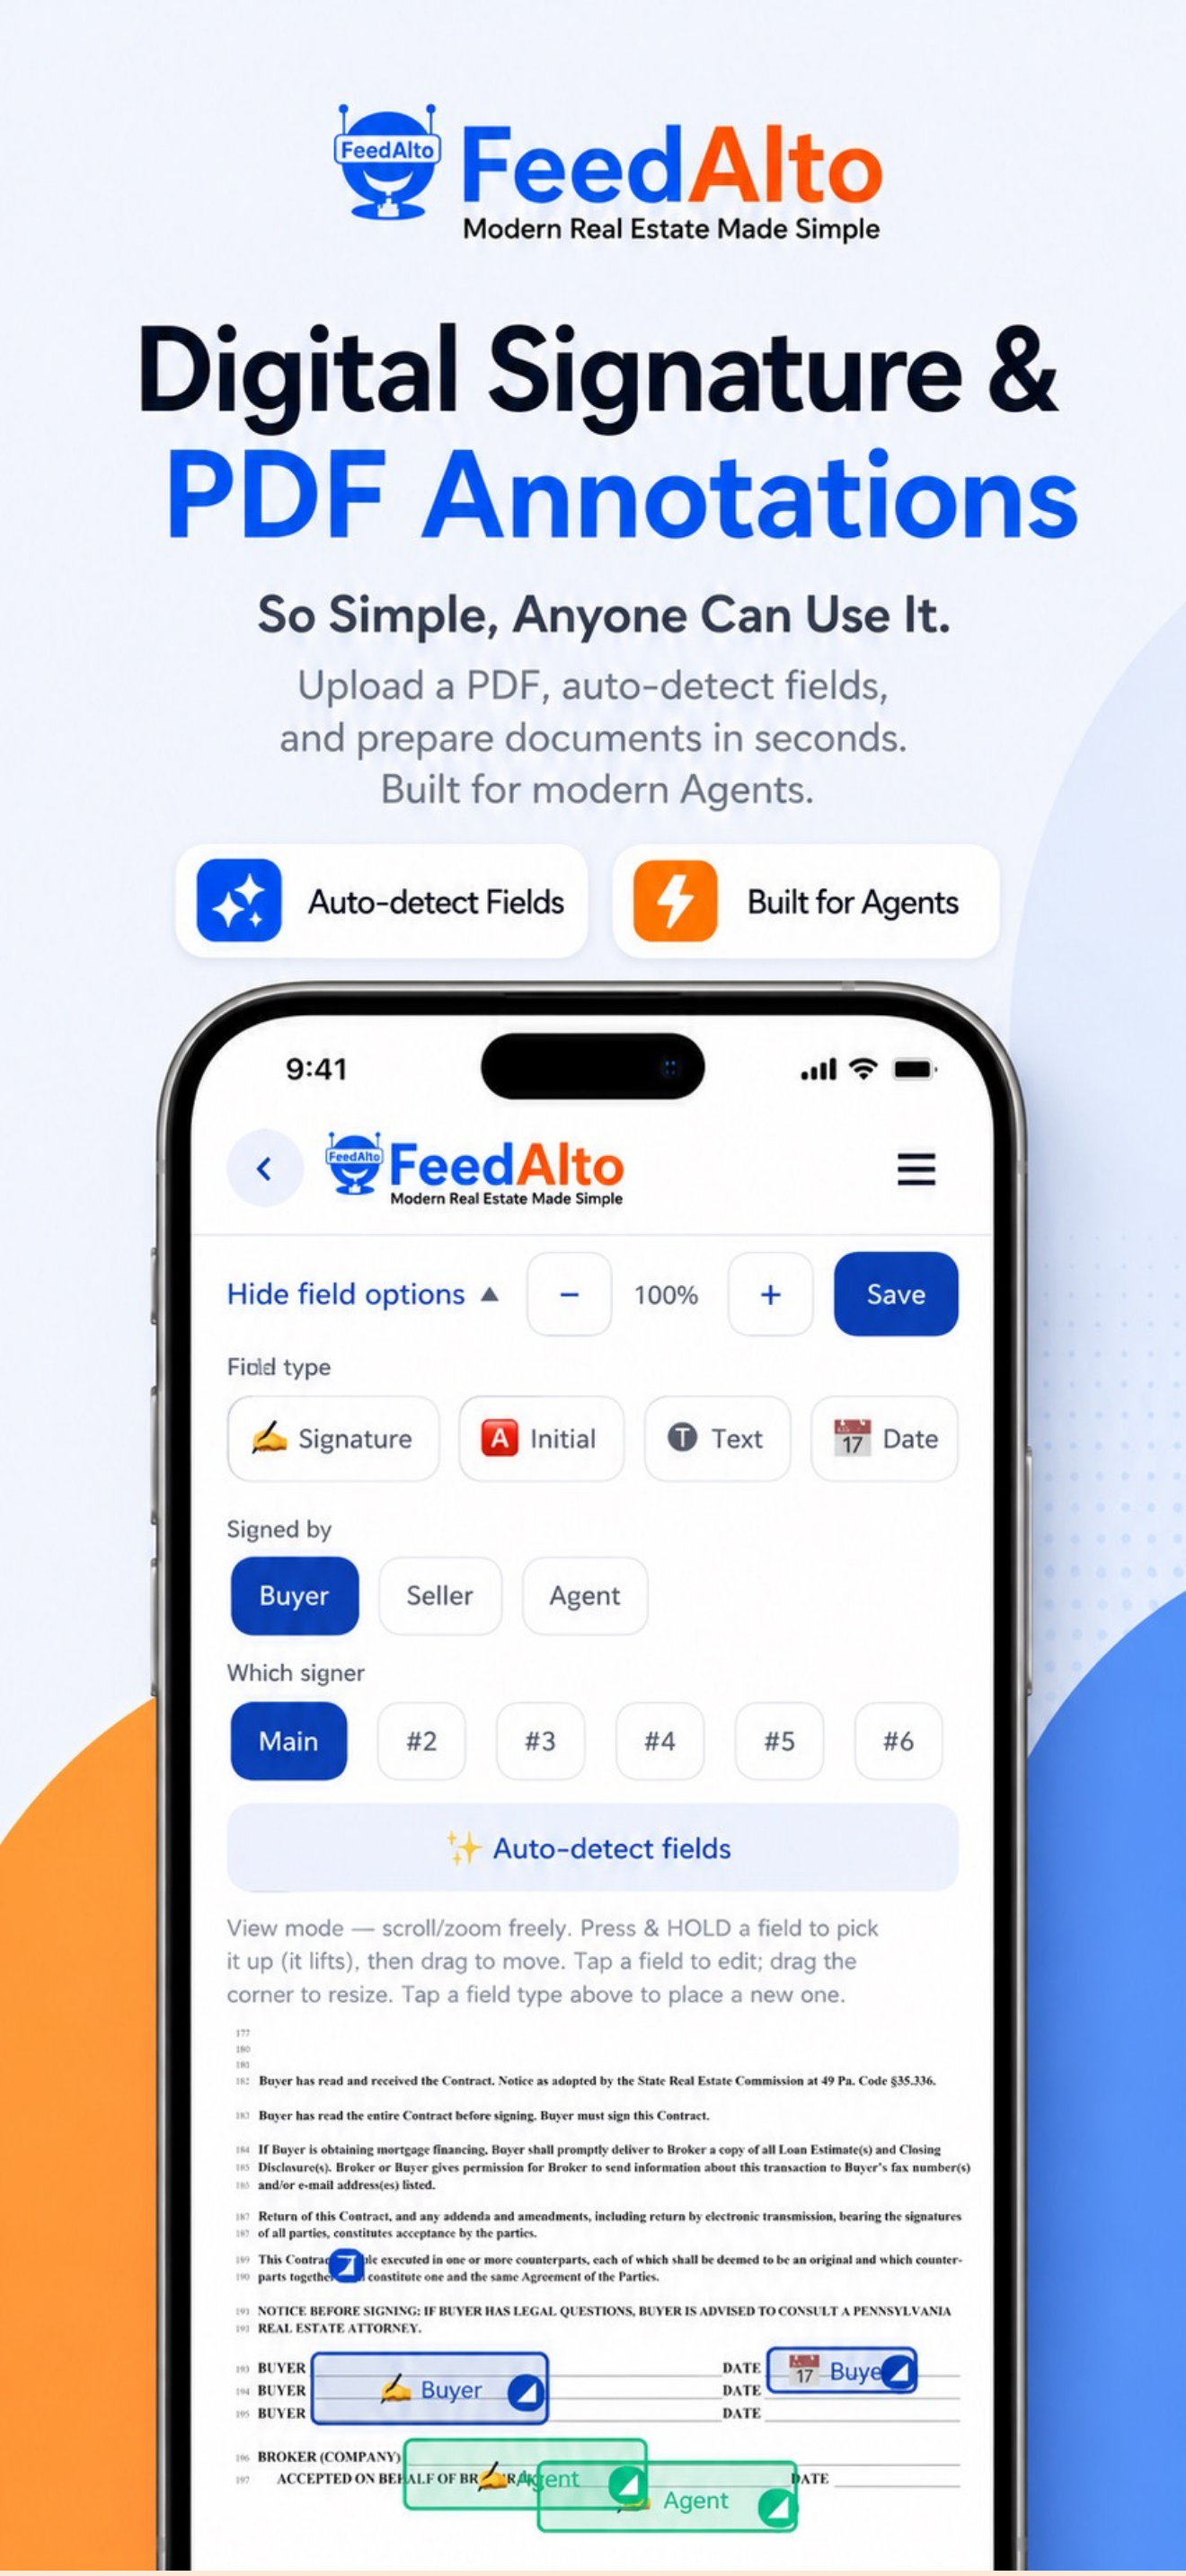
POWERED BY FEEDALTO

Modern Tech. Better Outcomes.

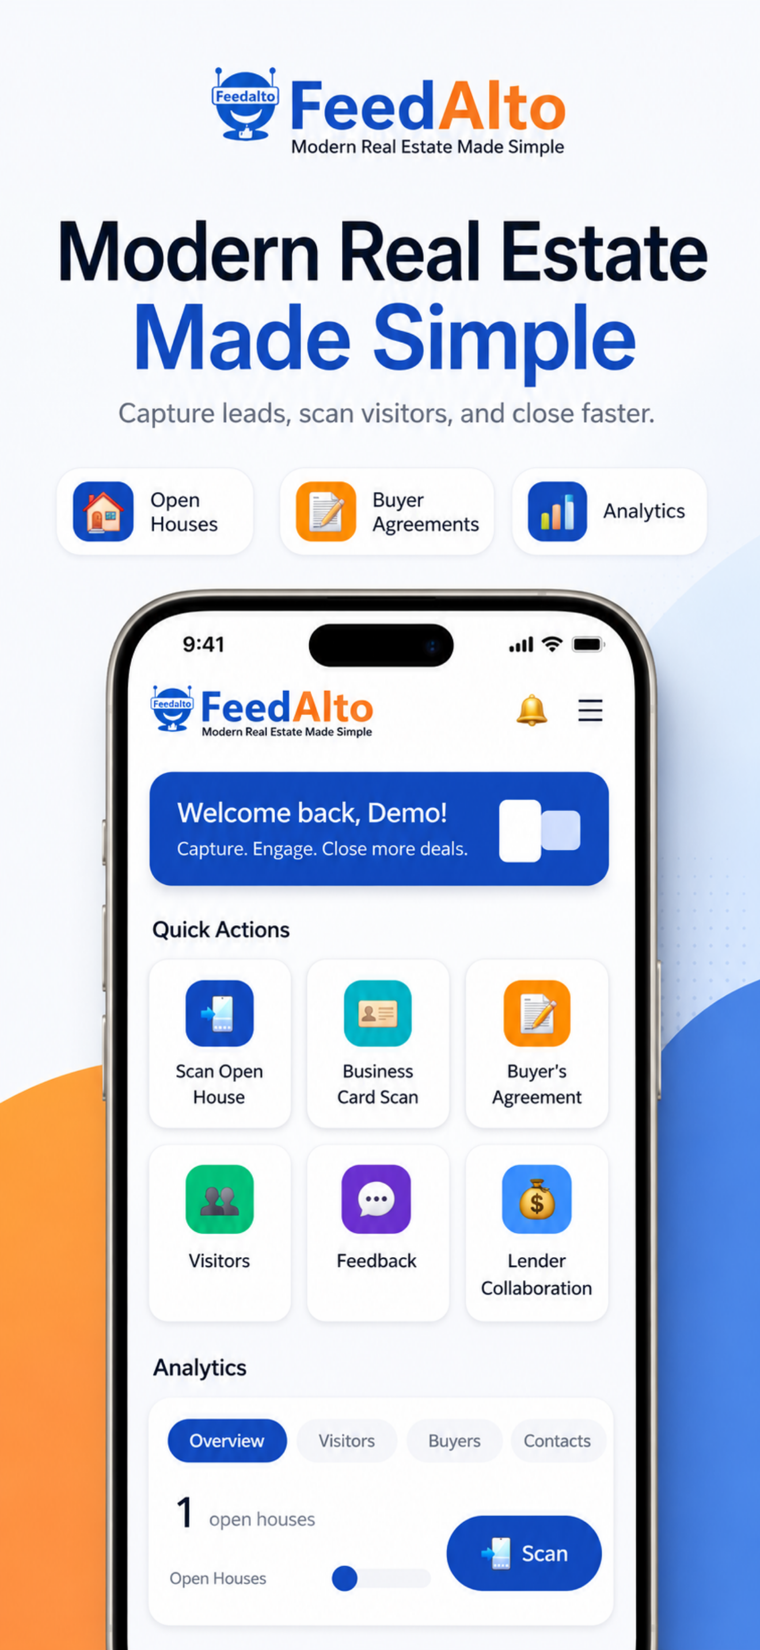
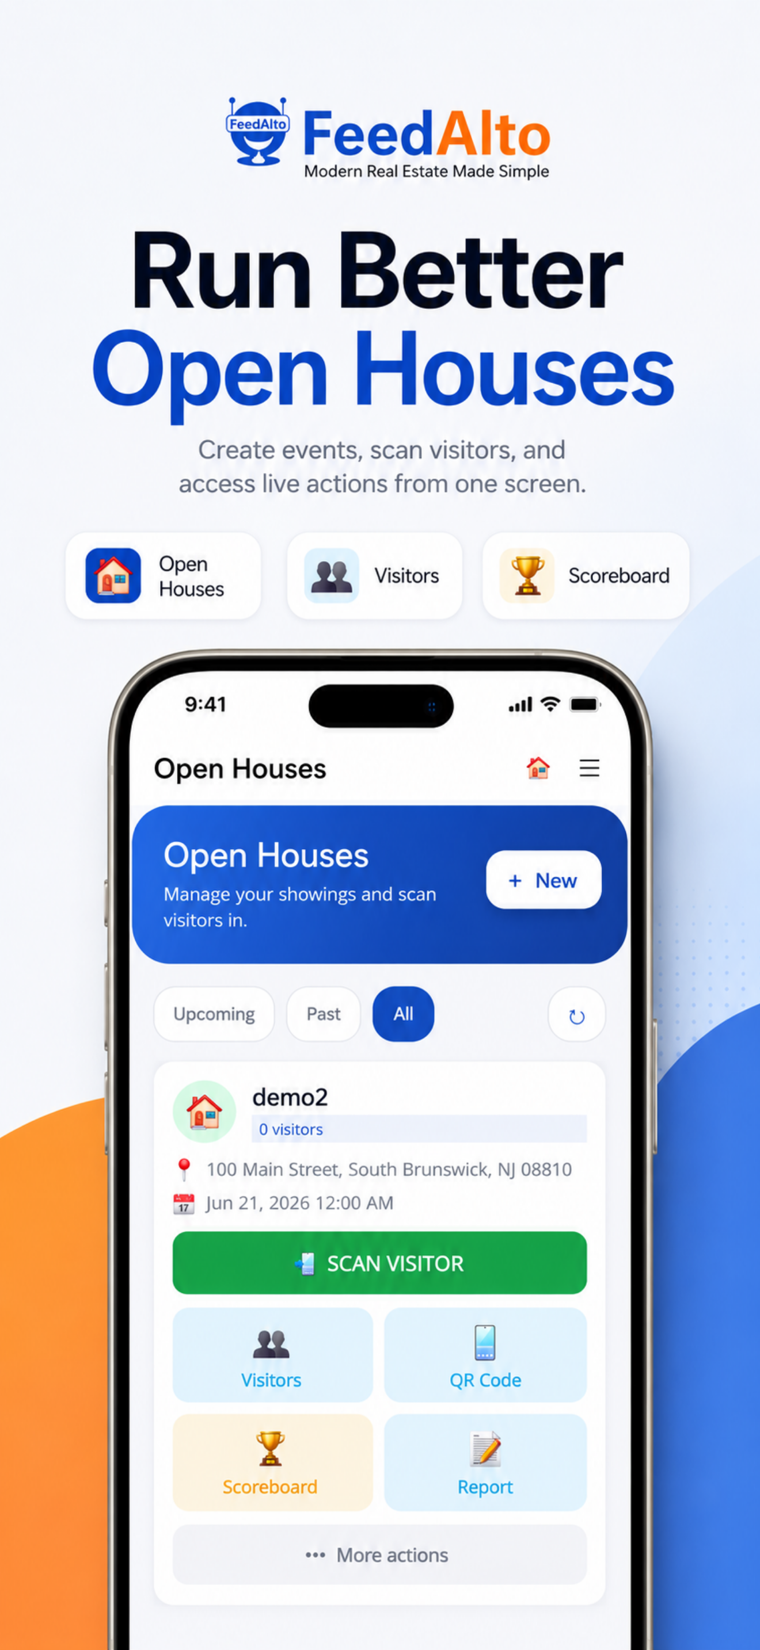
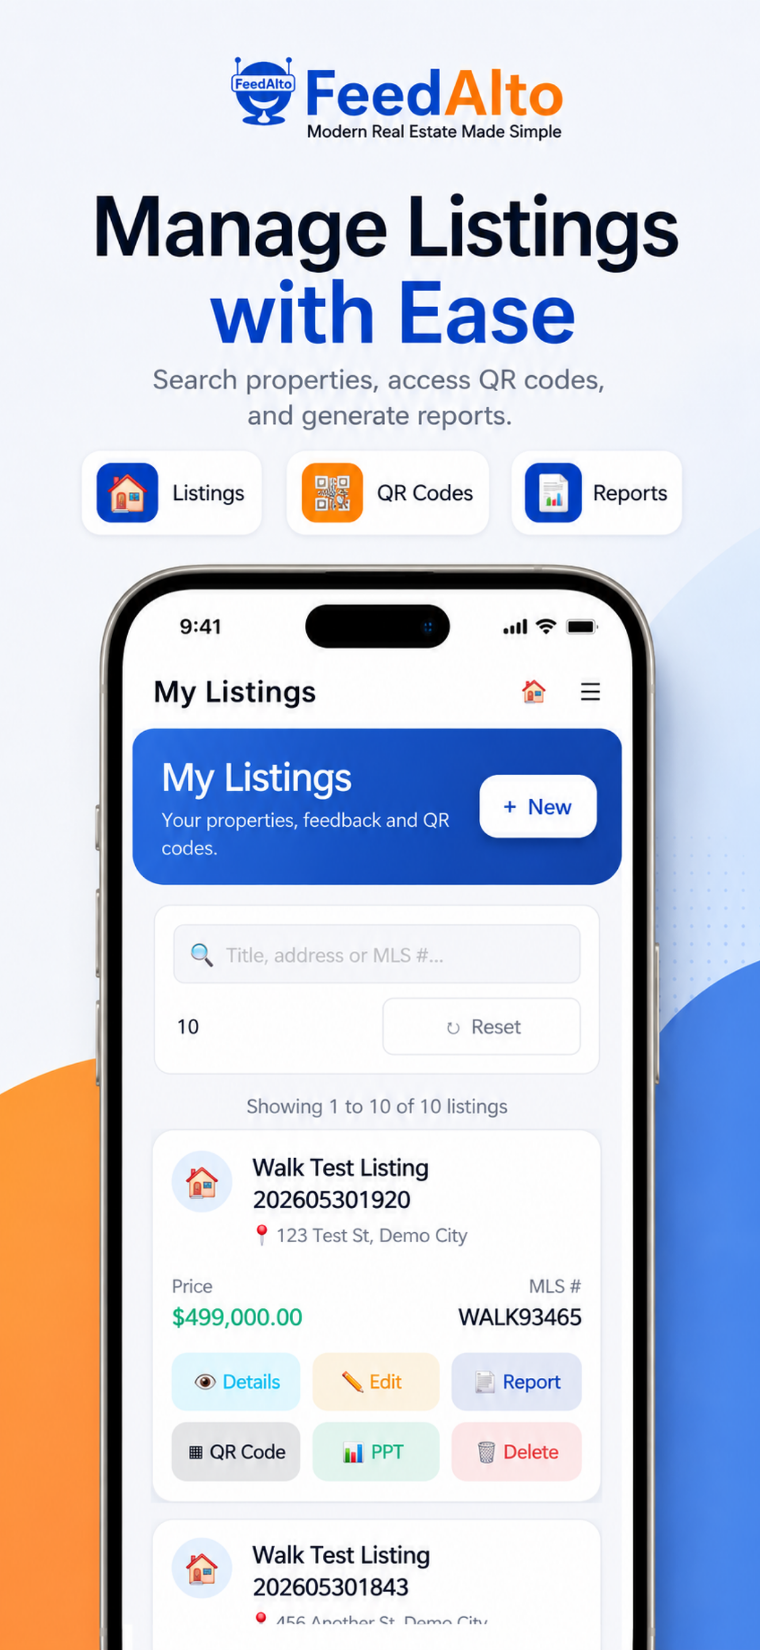
Every showing, every lead, every follow-up — handled by the same modern platform top real estate teams trust. FeedAlto is one of the tools Team Skopas uses to deliver a smoother, faster, more transparent experience for buyers and sellers alike.

"Modern Real Estate. Made Simple."

FeedAlto — modern real estate platform for open house registration, buyer agreements, and lead analytics
🏷️

For Sellers

Every visitor captured. Every signal acted on.

  • 📲 Scan-to-register at the door — no clipboards, no lost names
  • 📊 Real-time visitor analytics — you see exactly who came through
  • 💬 Post-tour feedback straight from buyers about what they loved
  • 🤝 Lender collaboration tracked so qualified buyers move forward fast
  • 🔔 Lead routing in seconds — interested buyers hear back the same day
RECOMMENDED BY TRUEPROPERTYNJ

A house becomes a home through the people you take care of.

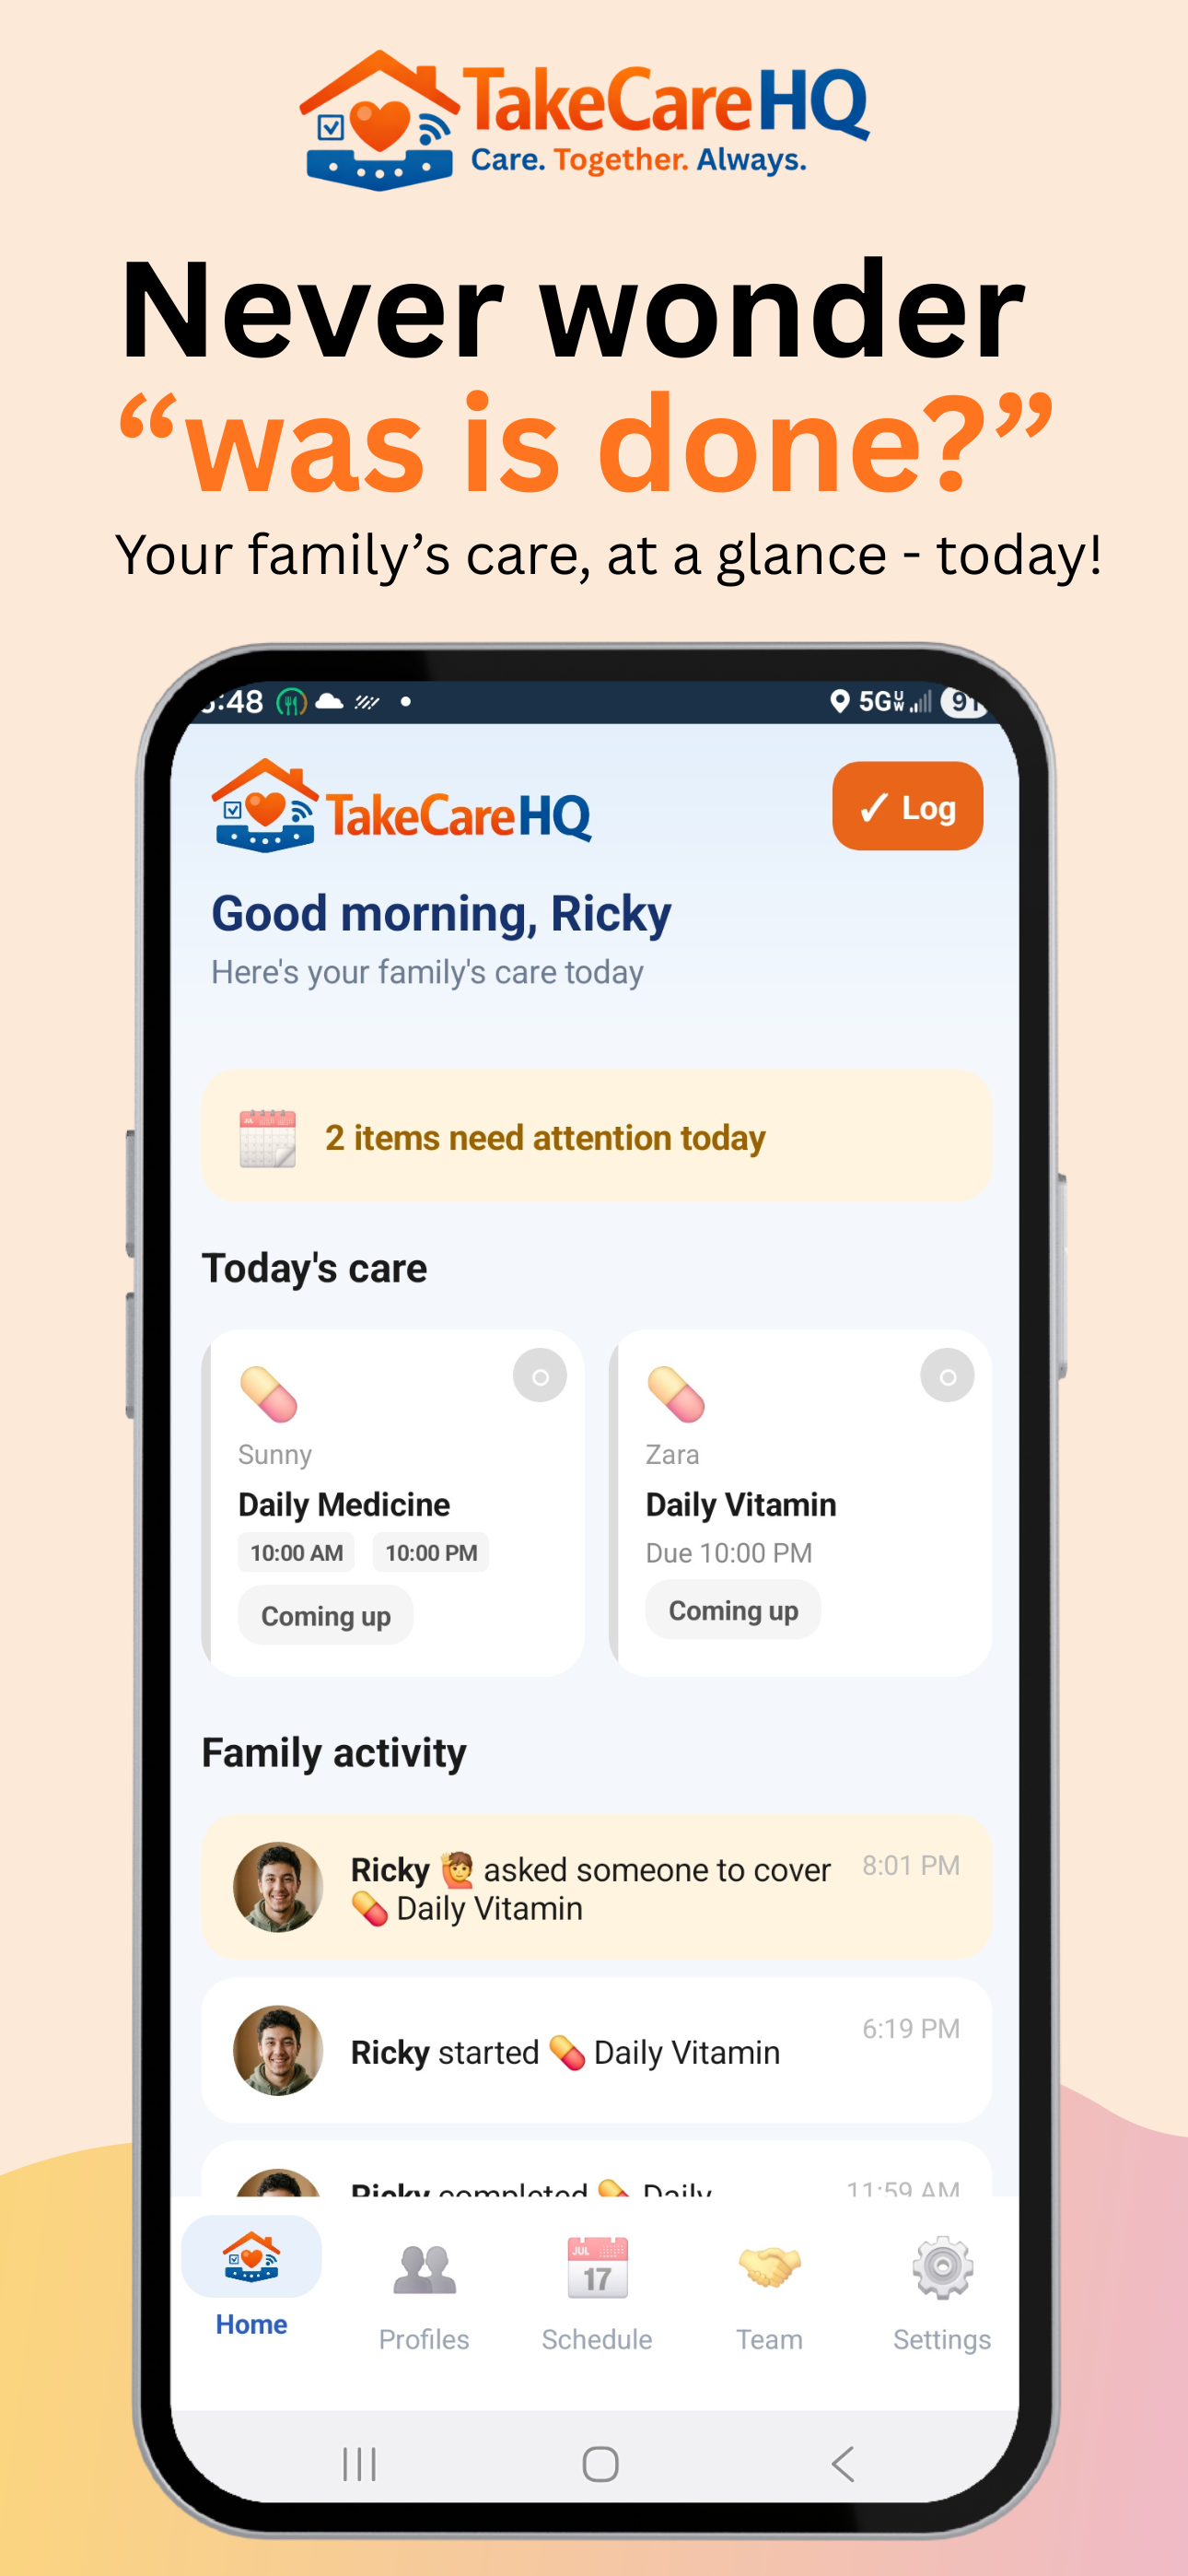
Once you've made this house yours, make caring for the people (and pets) inside it effortless. TakeCareHQ helps families coordinate medications, daily routines, and check-ins — all in one simple app.

"Never wonder 'was it done?' — Care. Together. Always."

TakeCareHQ — family care coordination app for medication and daily routines
📲

Tap. Logged.

Stick an NFC tag on a pill bottle or pet bowl. One tap from any phone records the task — no app to open.

👨‍👩‍👧

Whole Family, One View

Invite every caregiver. Everyone sees what's been done — in real time — so nothing falls through the cracks.

🛡️

Double-Dose Protection

Smart alerts catch accidental duplicate doses before they happen. Peace of mind for the whole family.

🗓️

Daily Routines on Autopilot

Schedule medications, feedings, and check-ins. Built for elderly parents, kids, and pets alike.

A perfect companion for the new chapter of life that starts at 179 Star Dr.

Contact

Have questions or want a private tour? Reach out to your Open House host — we're happy to help.

LISTING AGENT
Jacqui Thomas — Listing Agent, Keller Williams Premier (Lic # 3192453)

Jacqui Thomas

Keller Williams Premier · Lic # 3192453

LISTING OFFICE Keller Williams Premier (KLWILPRM) License # 2187934 2370 Route 33 Hwy, Robbinsville, NJ 08691-1407 📞 (609) 459-5100 · ✉ maria.remboski@kw.com Broker of Record: Maria Remboski (Lic # 3121569)
📞 Call Matti (609) 784-4524